
MLS# N12545102
$1,329,999
4 + 1 Bedrooms • Over 4,500 sq ft • Ravine Lot • Luxury Finishes • Fully Finished Basement
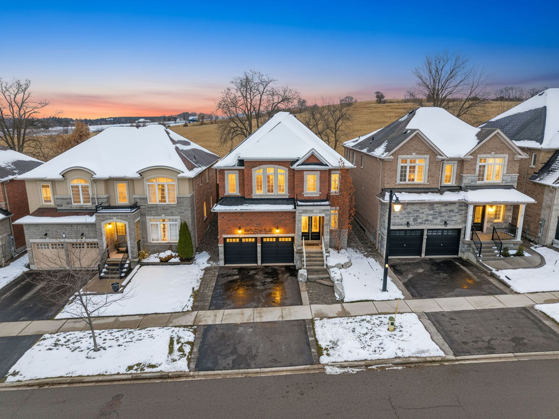
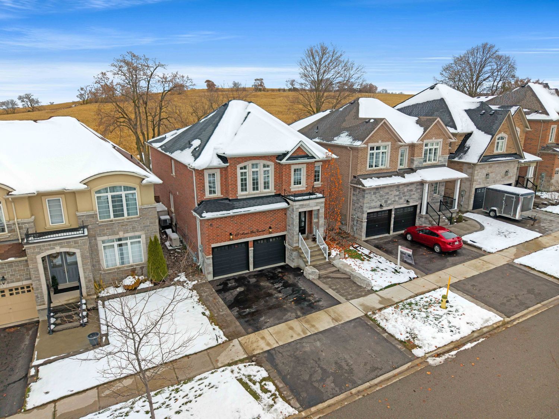
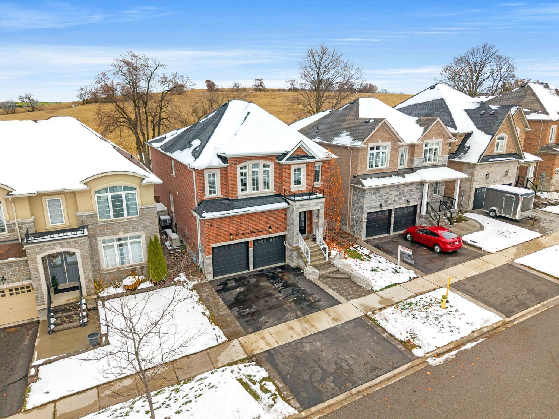
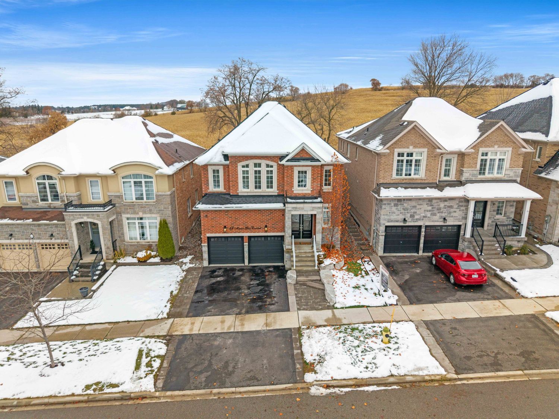
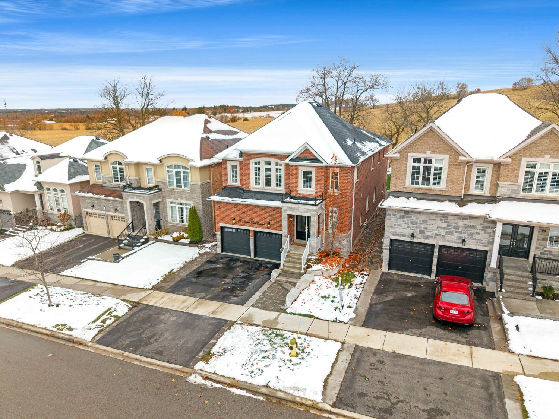
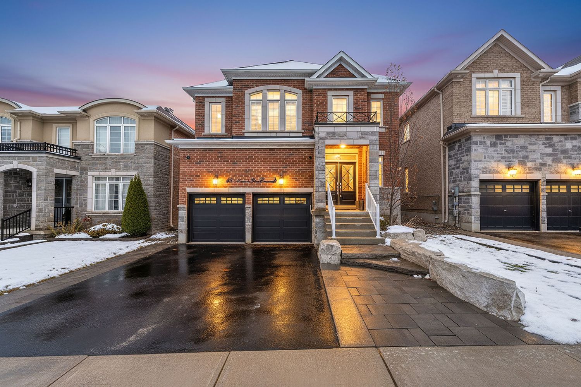
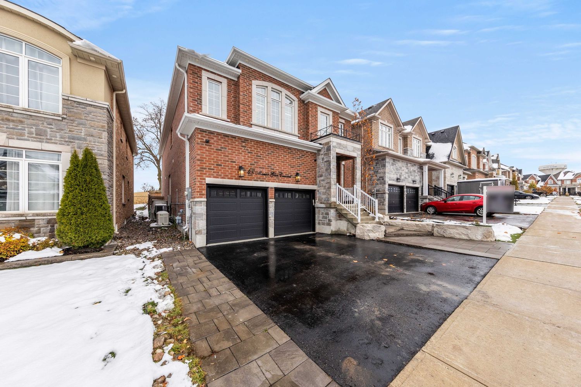
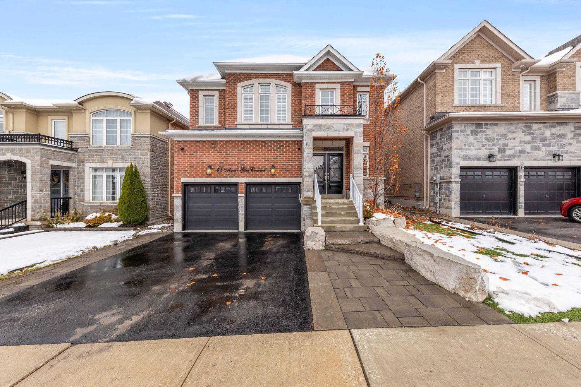
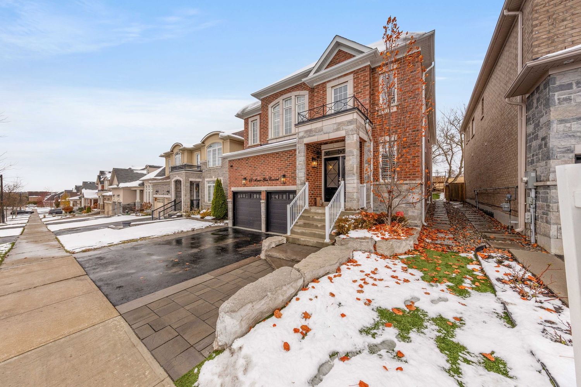
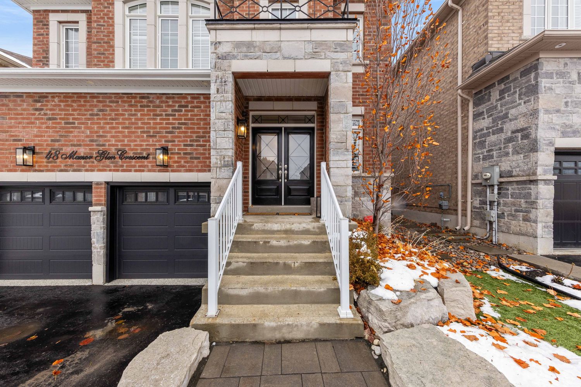
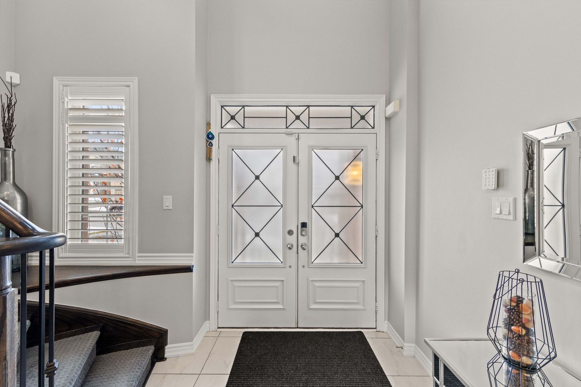
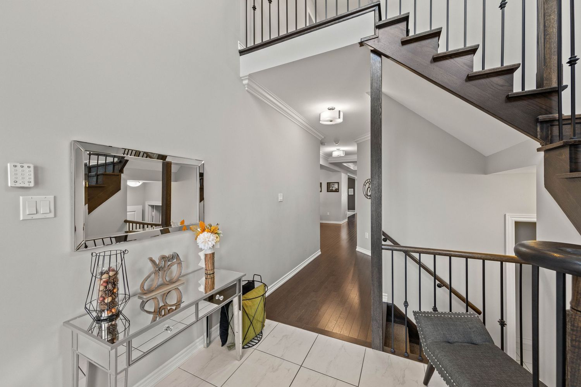
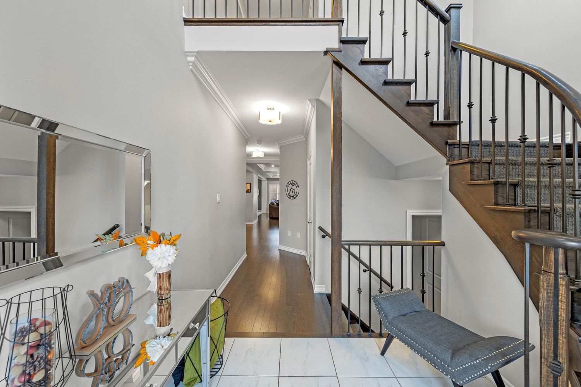
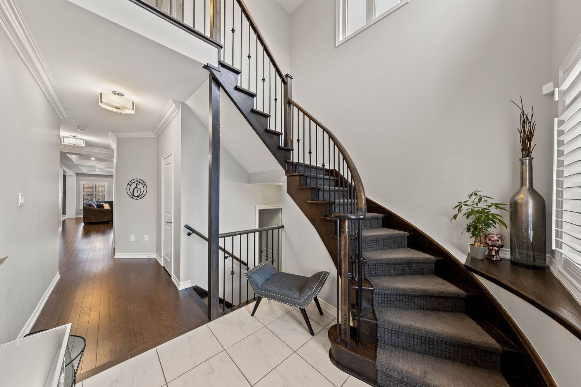
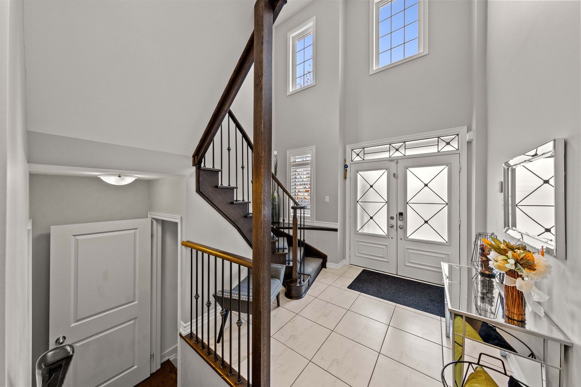
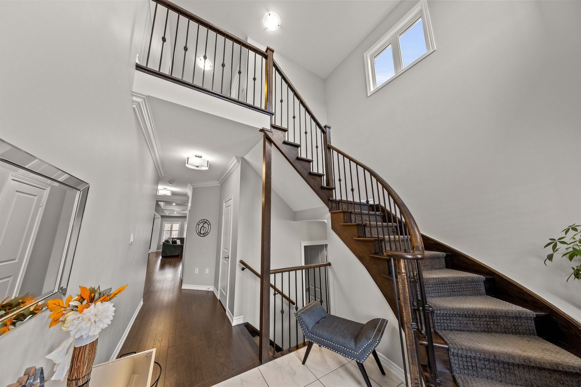
Welcome to this exceptional 4+1 bedroom family home offering over 4,500 sq ft of finished living space and a warm, modern farmhouse feel throughout. Every detail has been thoughtfully designed — from the upgraded finishes to the incredible backyard retreat — making this a true move-in-ready showstopper.
✨ Key Features
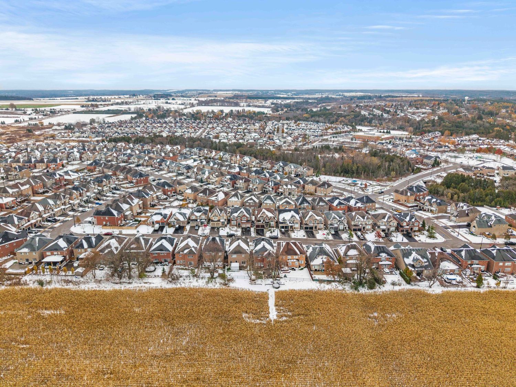
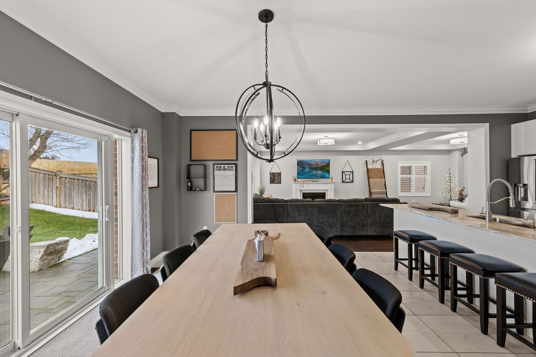
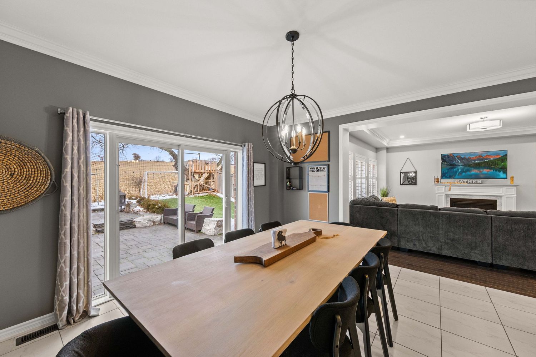
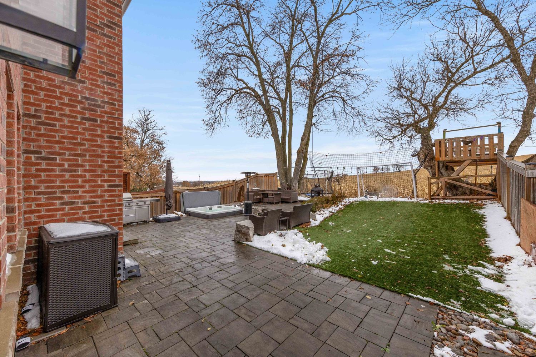
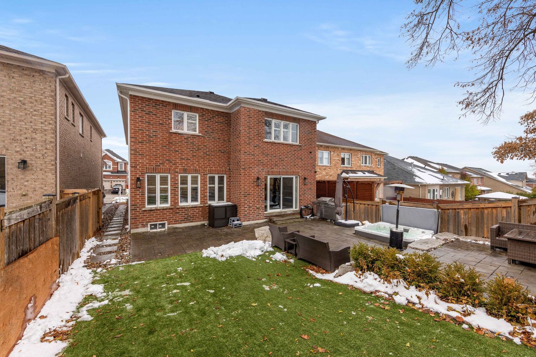
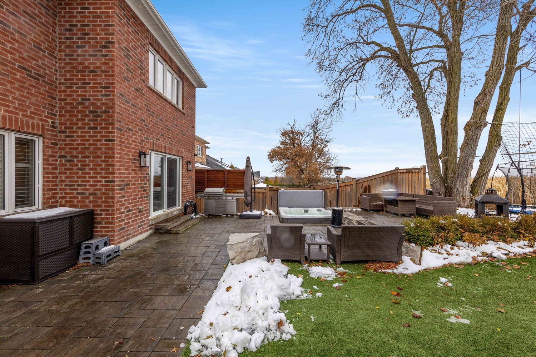
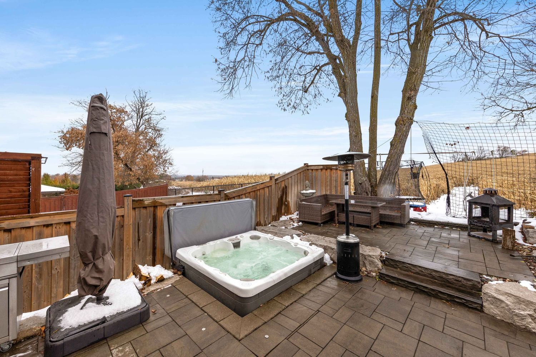
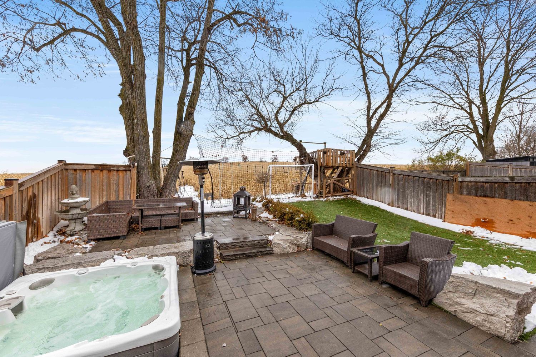
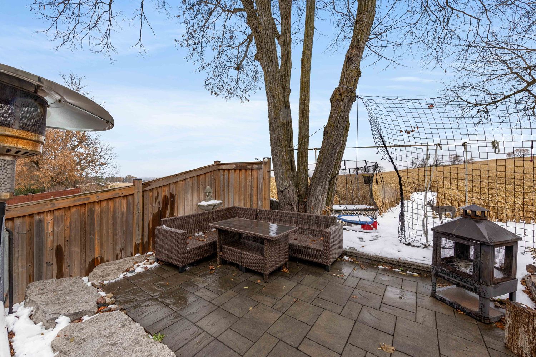
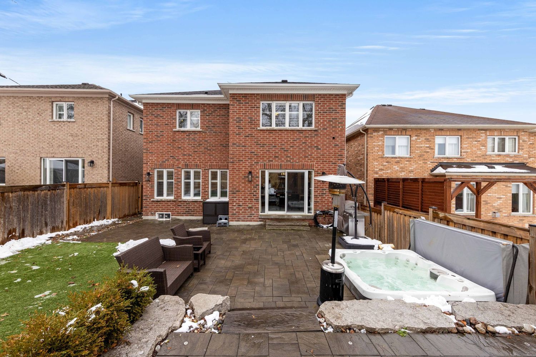
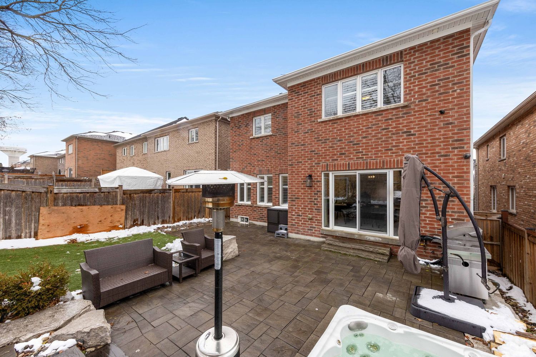
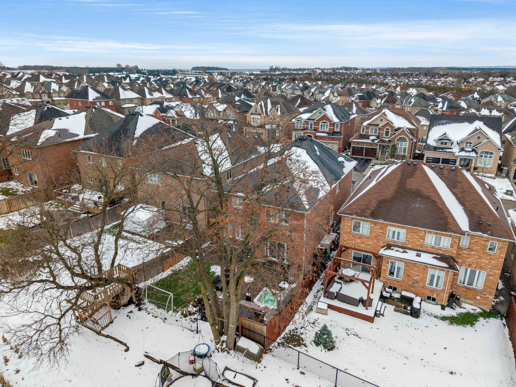
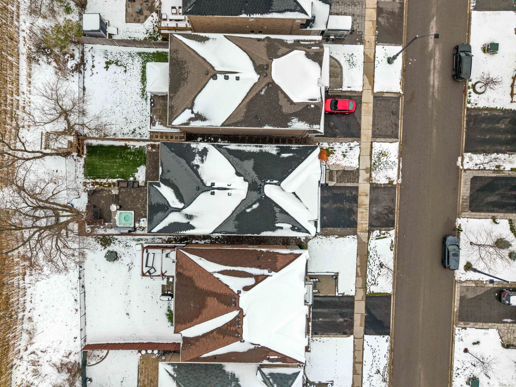
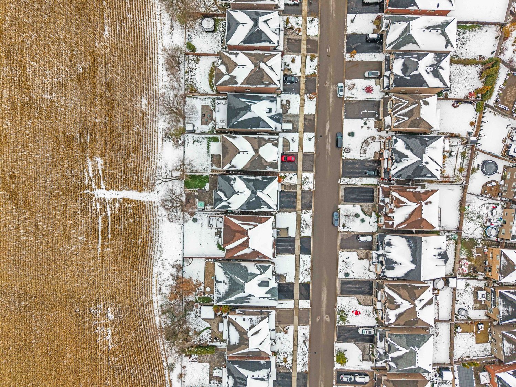
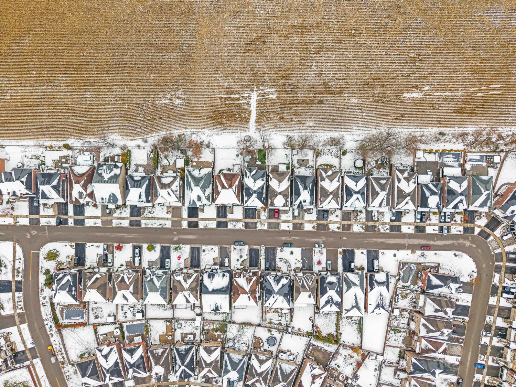
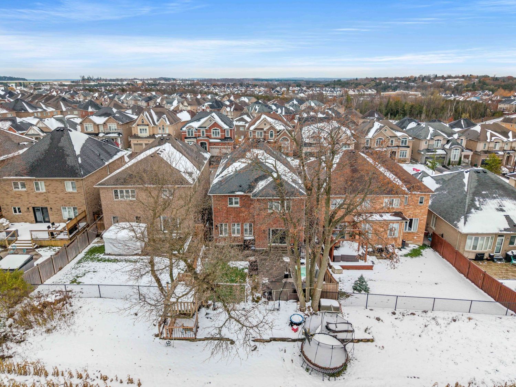
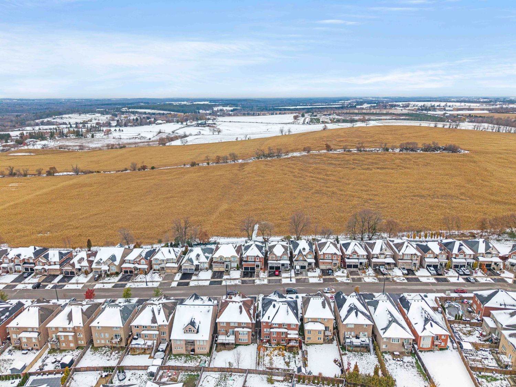
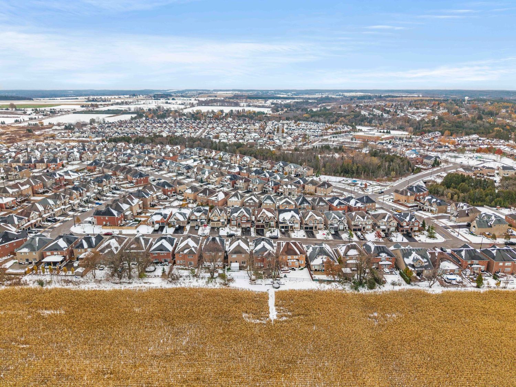
- Ravine backyard with complete privacy — no rear neighbours
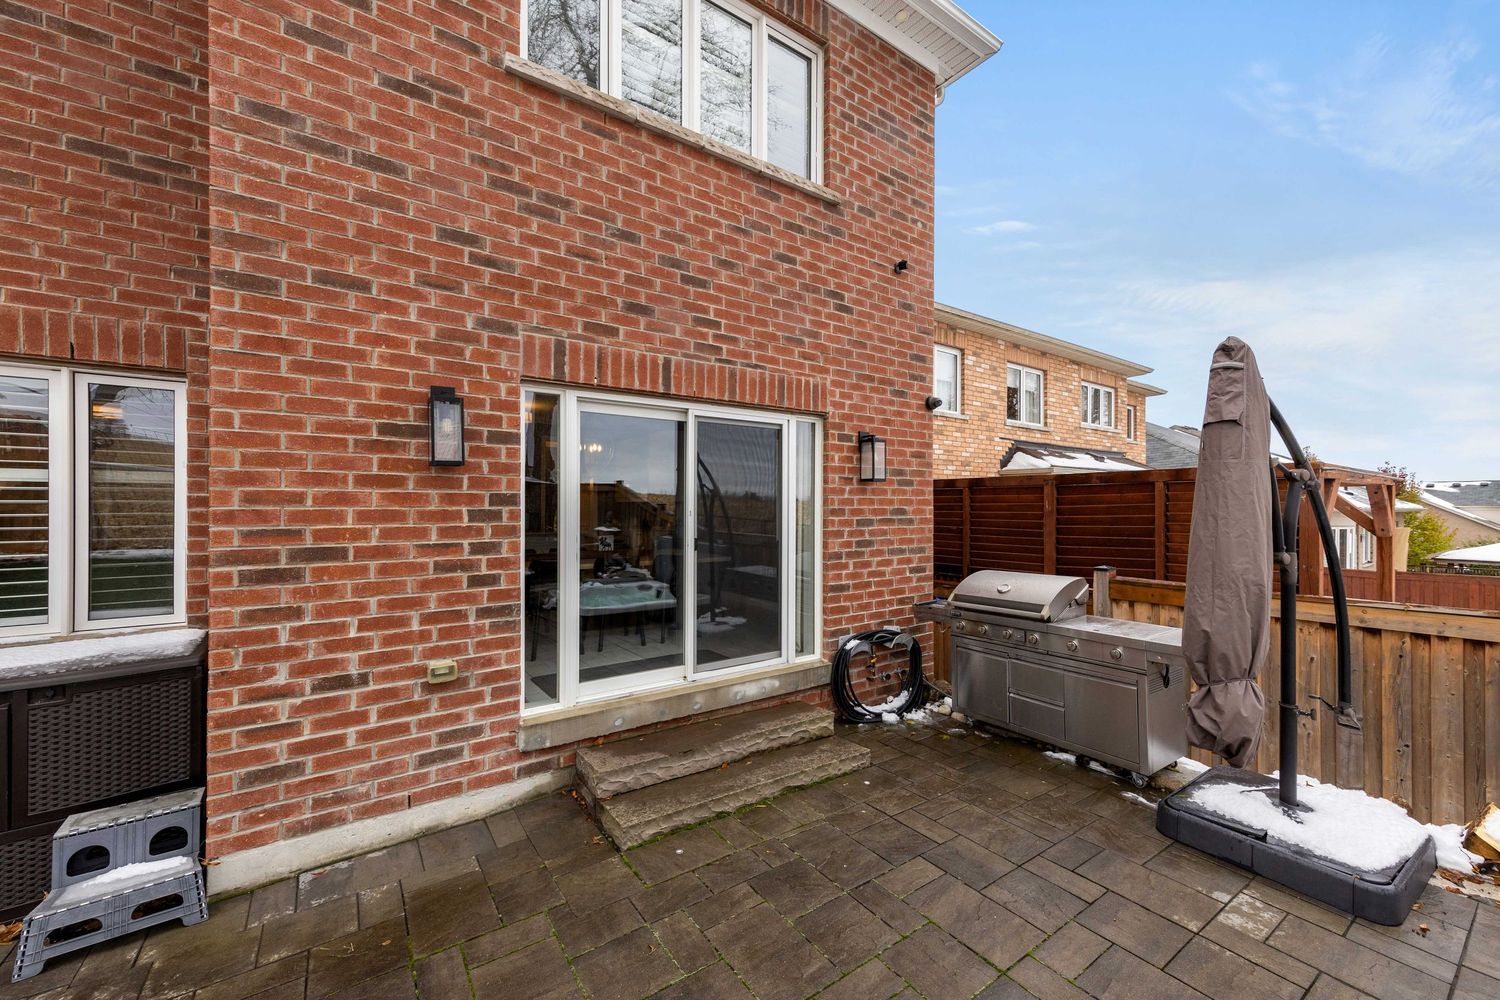
- Professional landscaping front & back with premium artificial turf (zero maintenance)
- Built-in hot tub for year-round relaxation
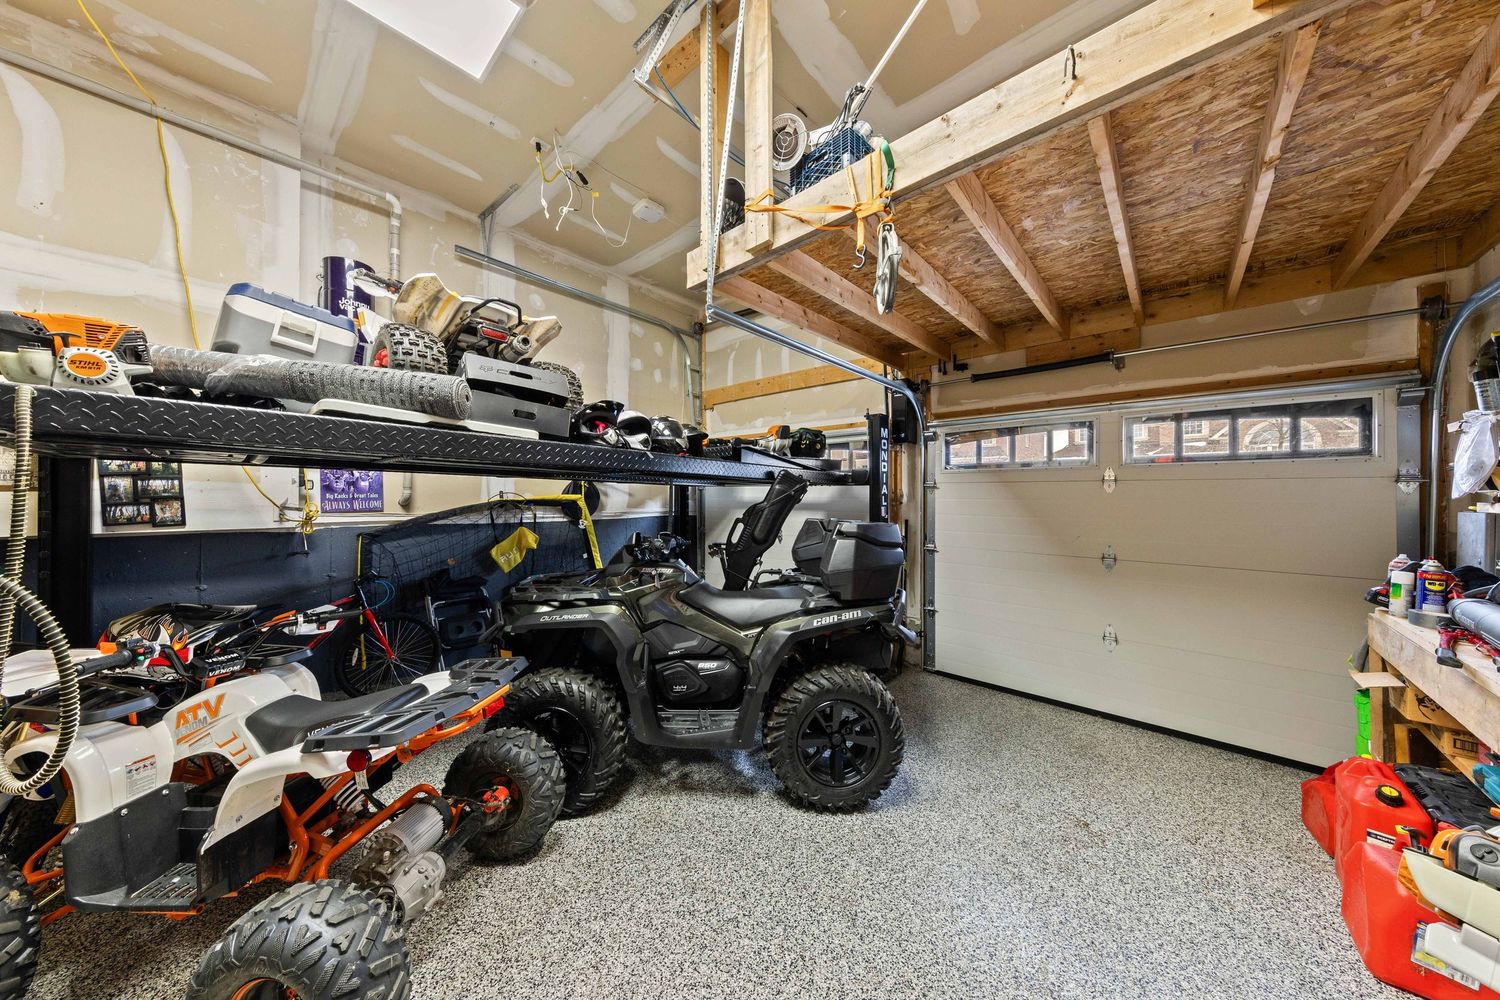
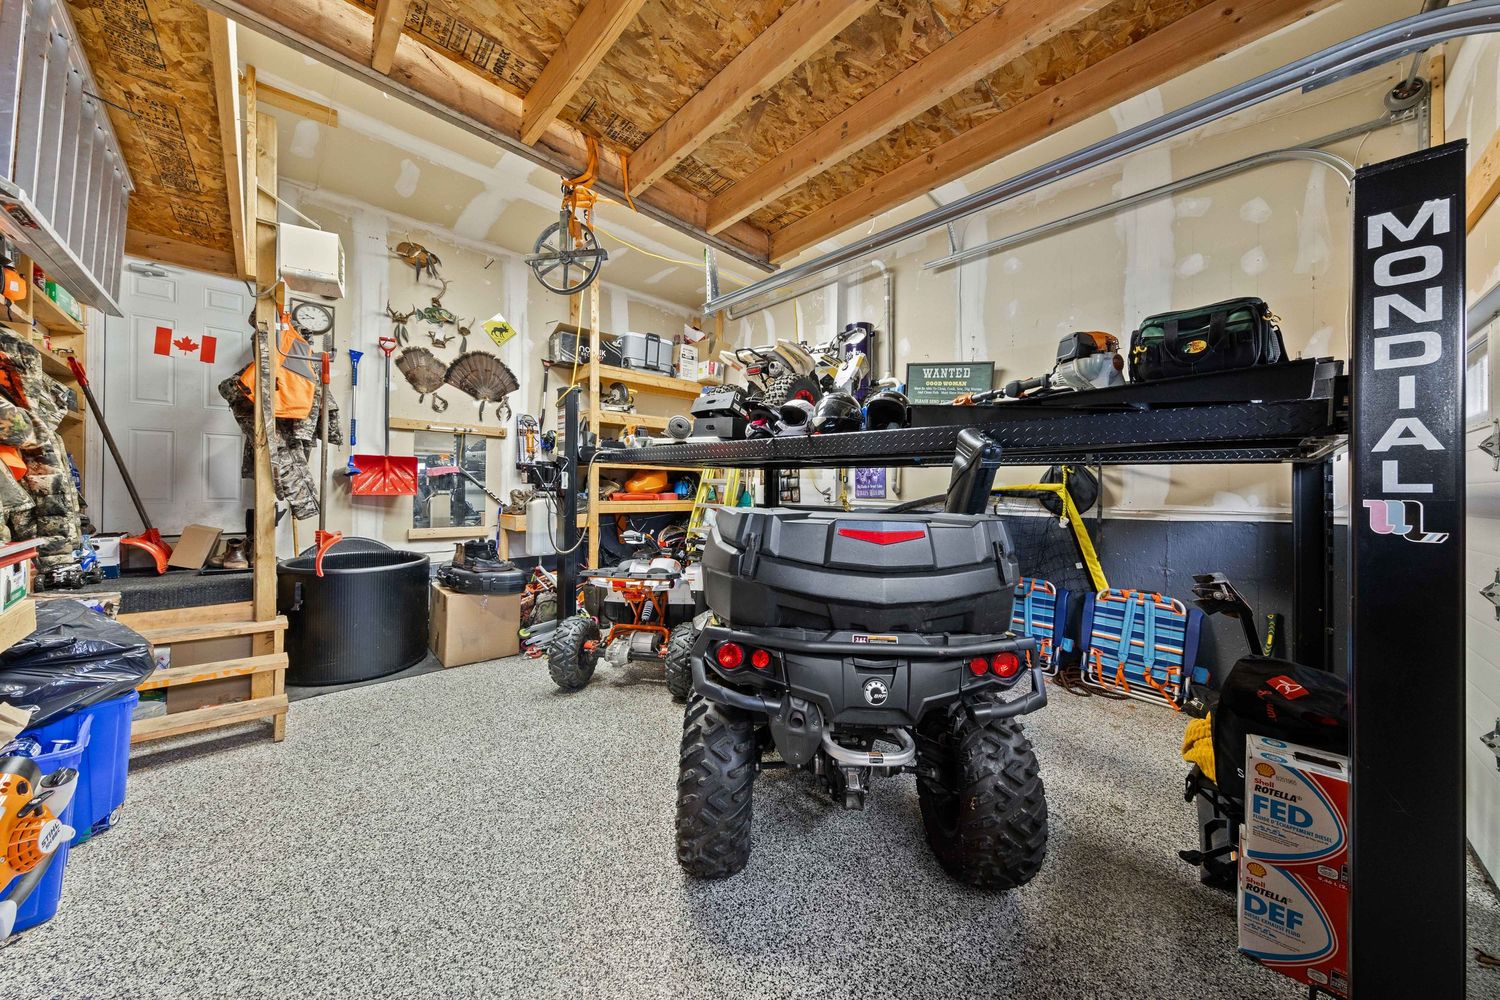
- Epoxy garage floors
- Garage car lift (perfect for vehicles, ATVs, or toys)
- Whole-home generator for full backup power
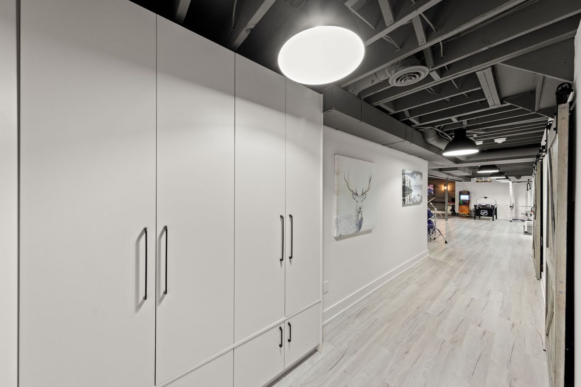
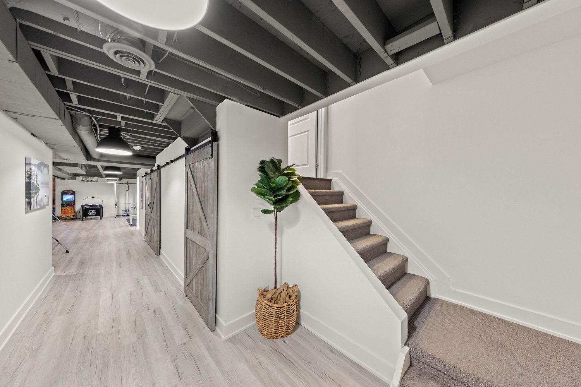
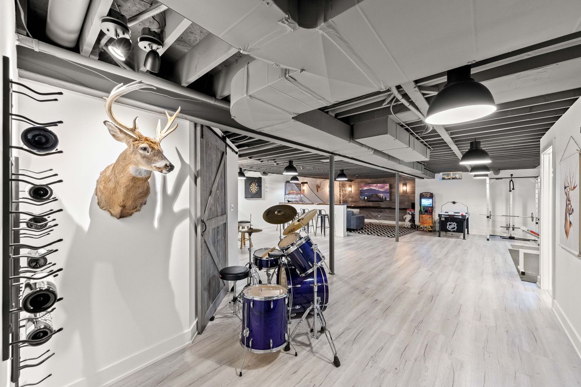
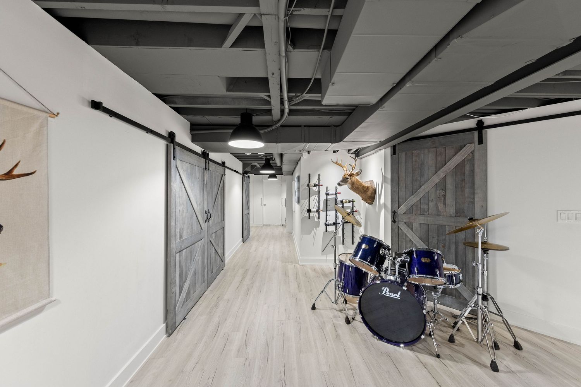
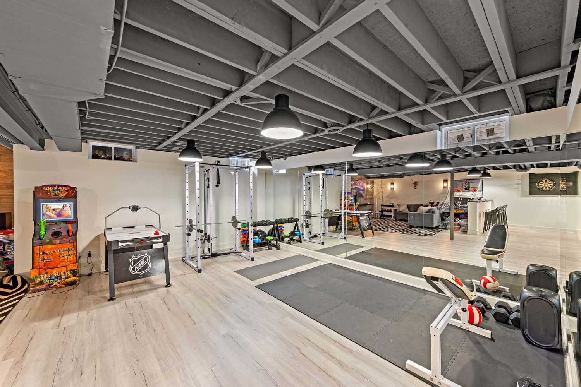
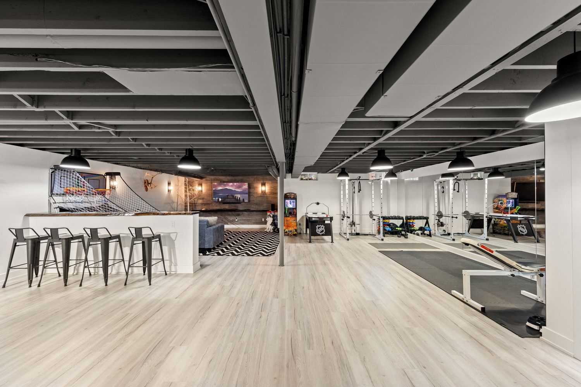
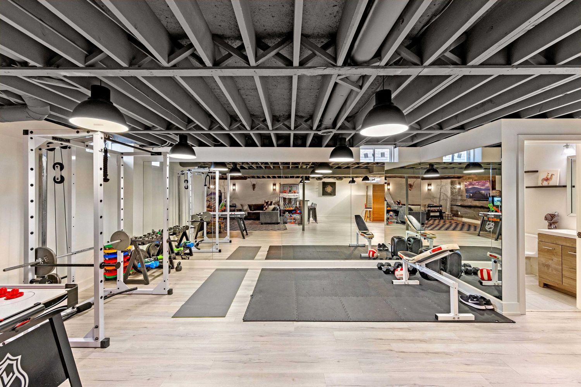
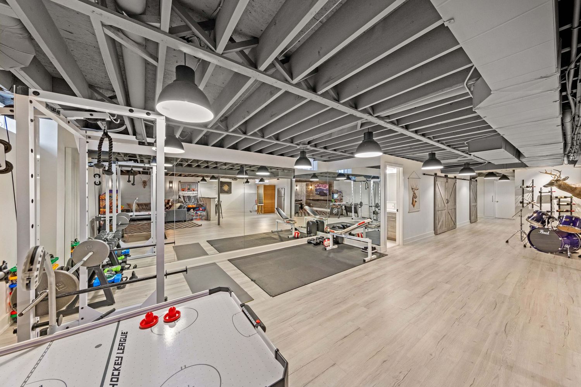
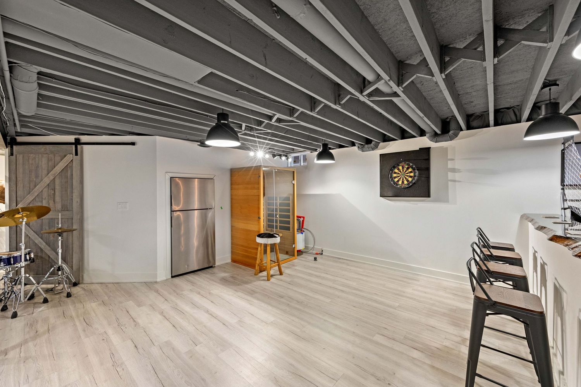
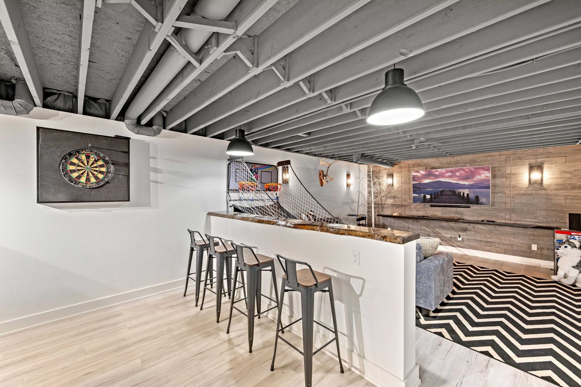
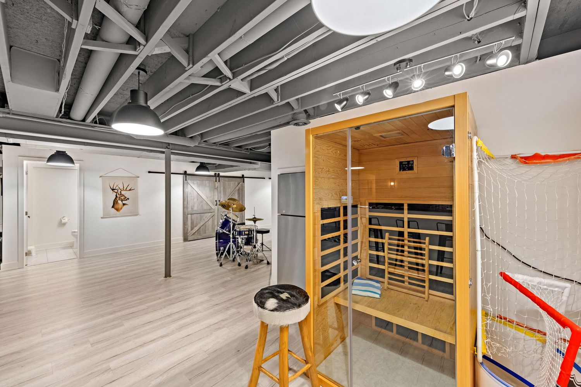
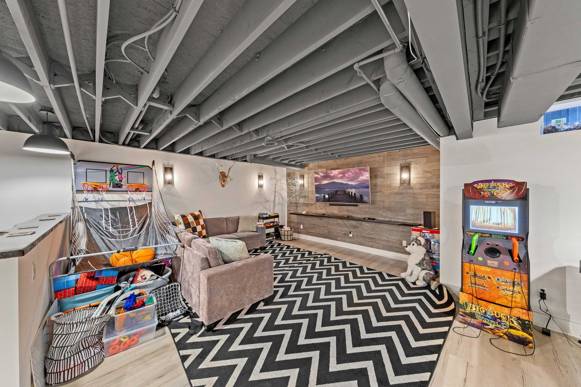
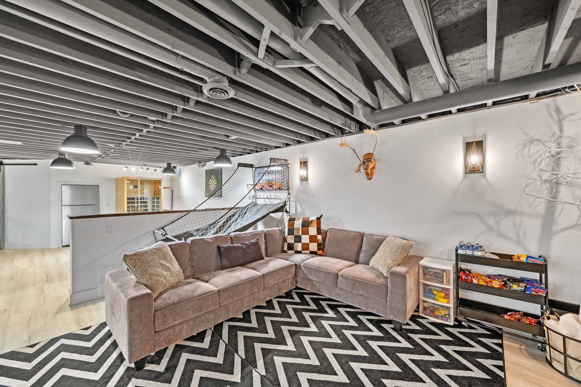
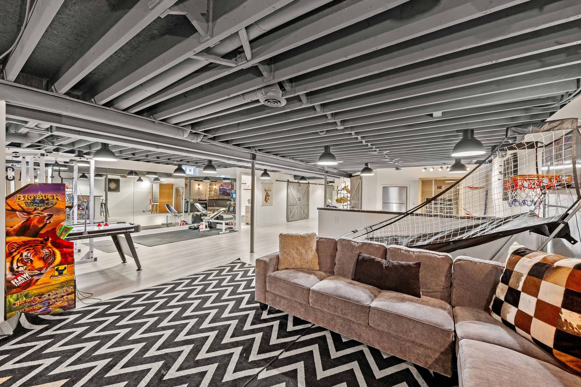
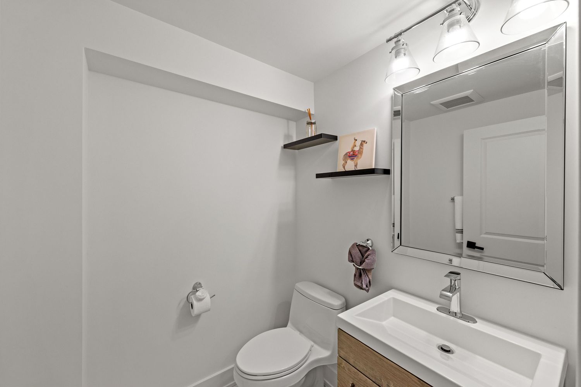
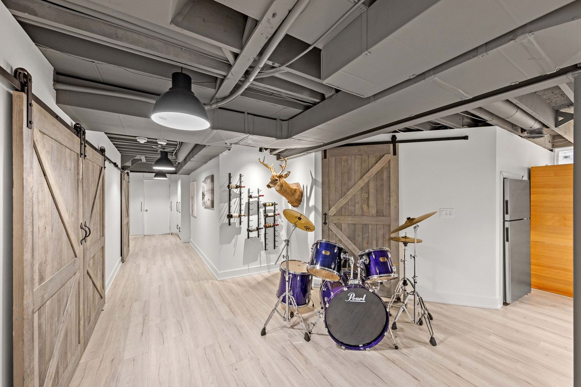
- Finished basement with:
- Large media/TV area
- Full mirrored gym
- Modern washroom
✨ Main Floor Highlights
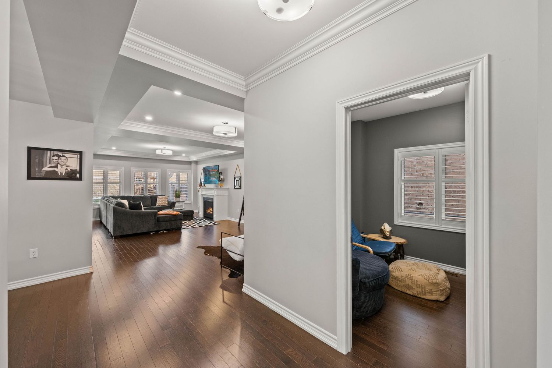
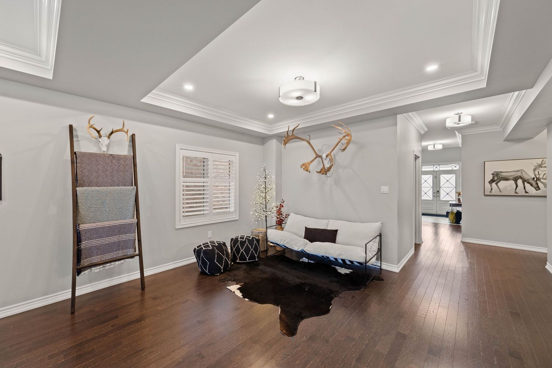
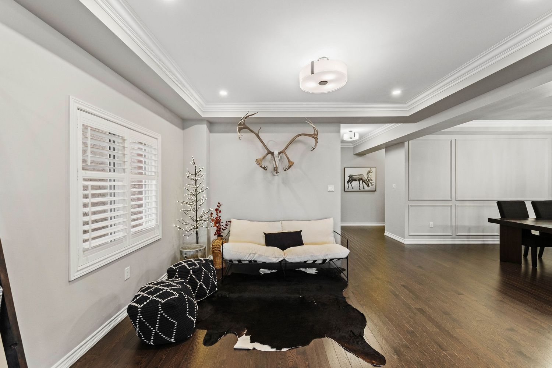
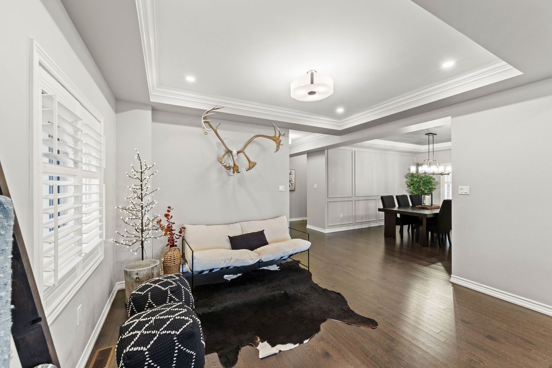
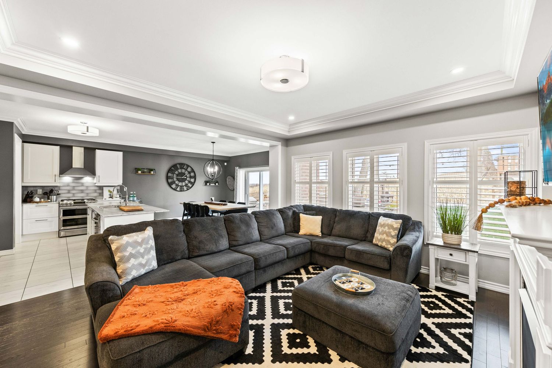
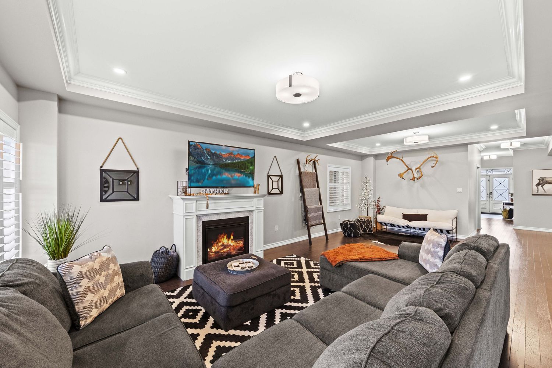
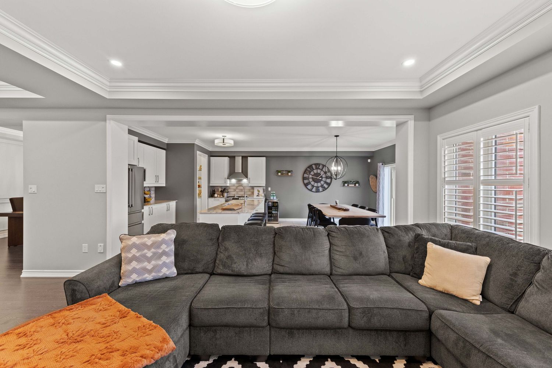
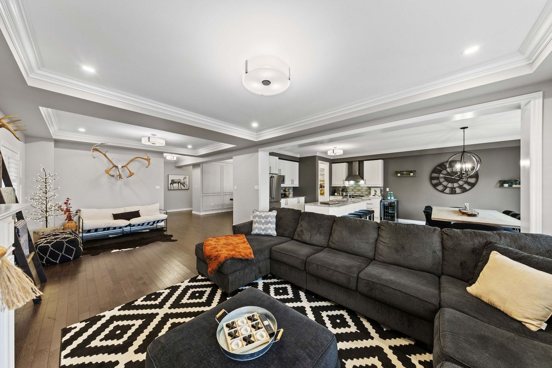
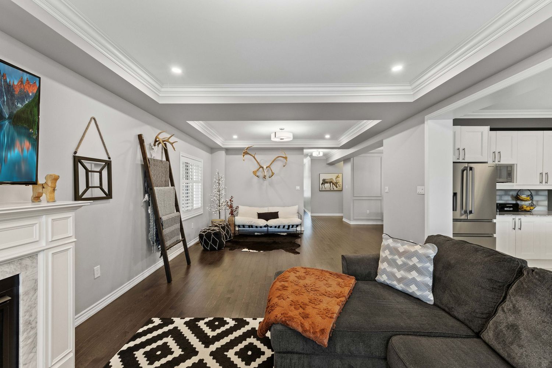
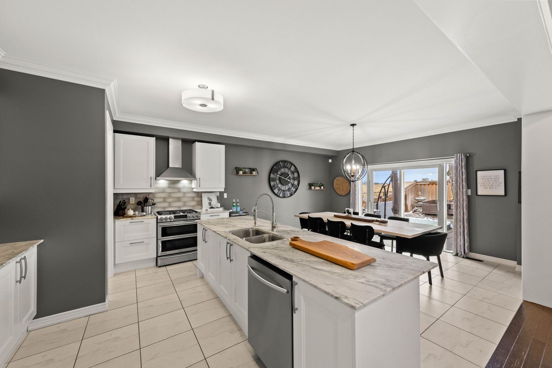
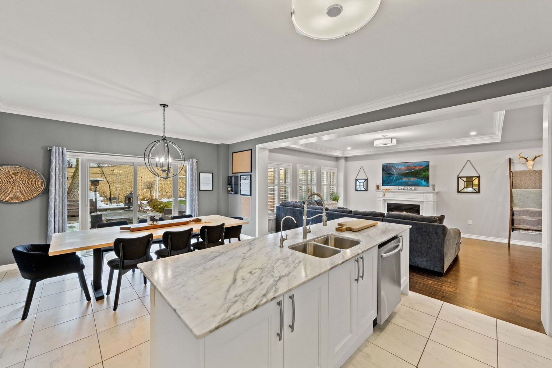
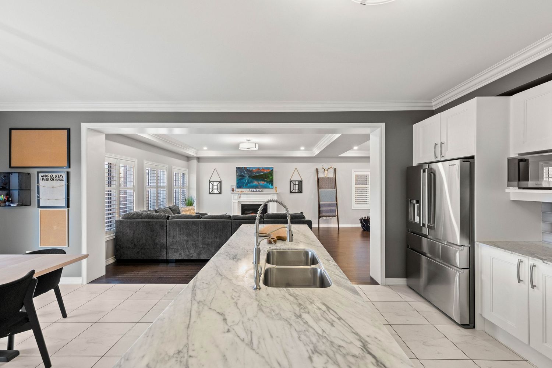
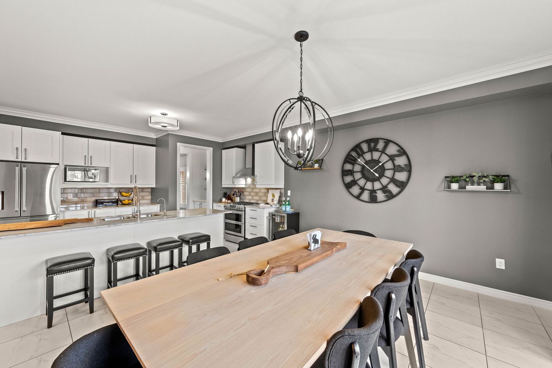
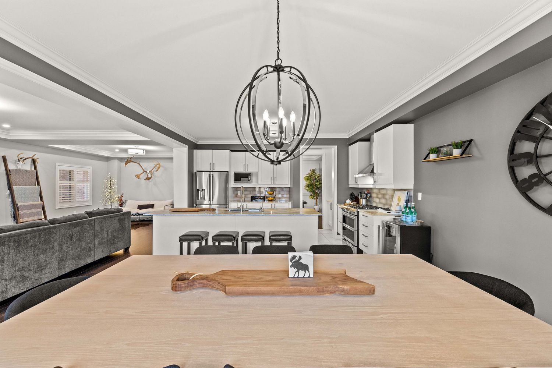
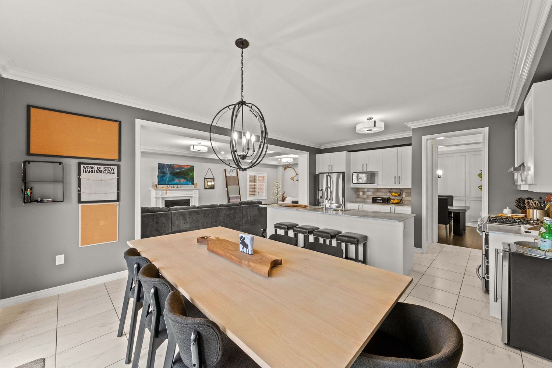
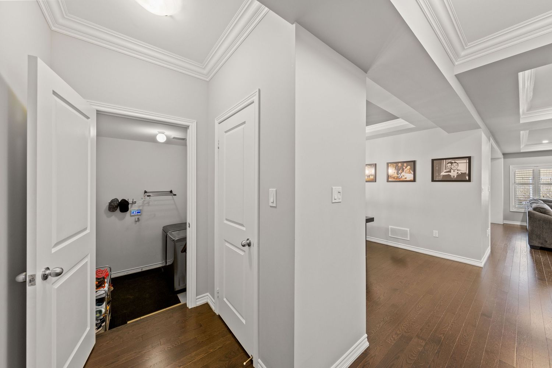
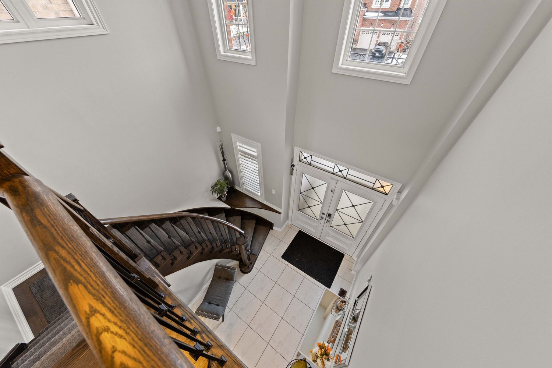
- Spacious open-concept layout with warm farmhouse character
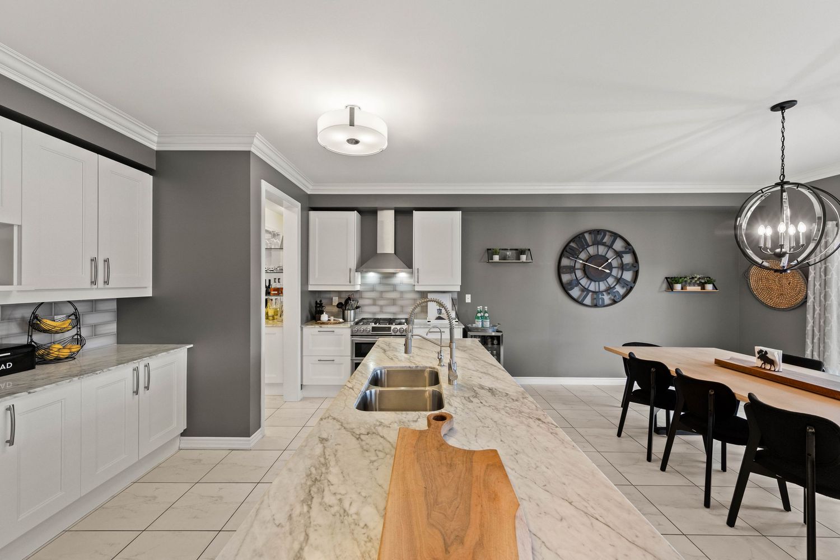
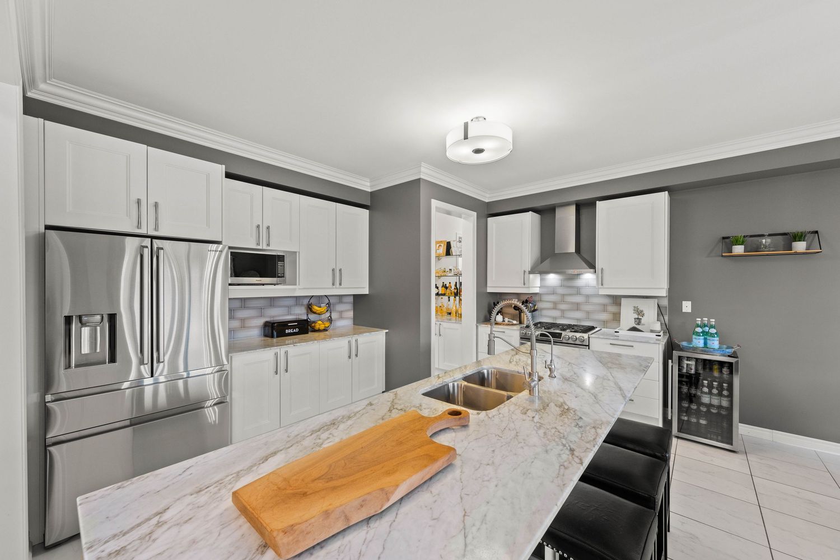
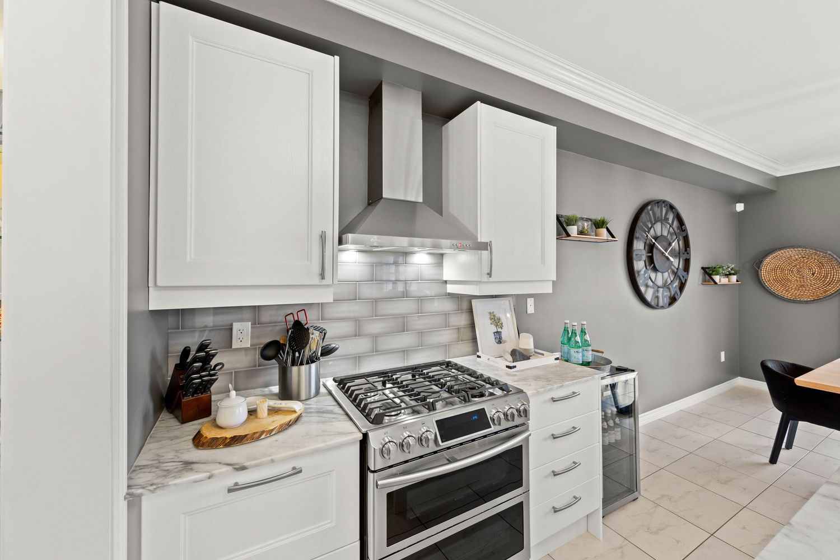
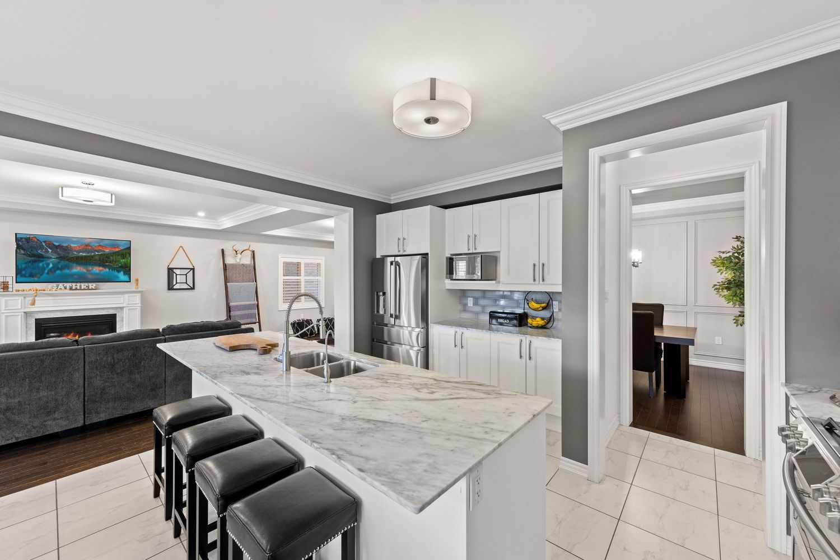
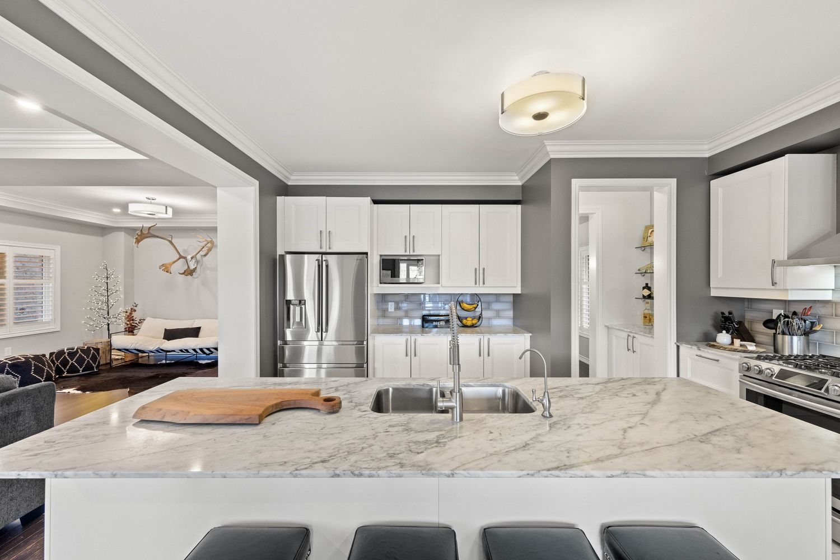
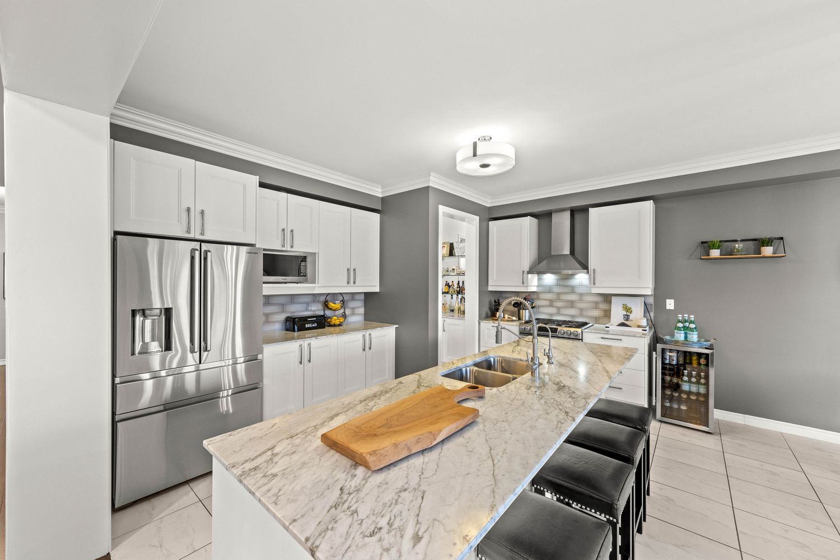
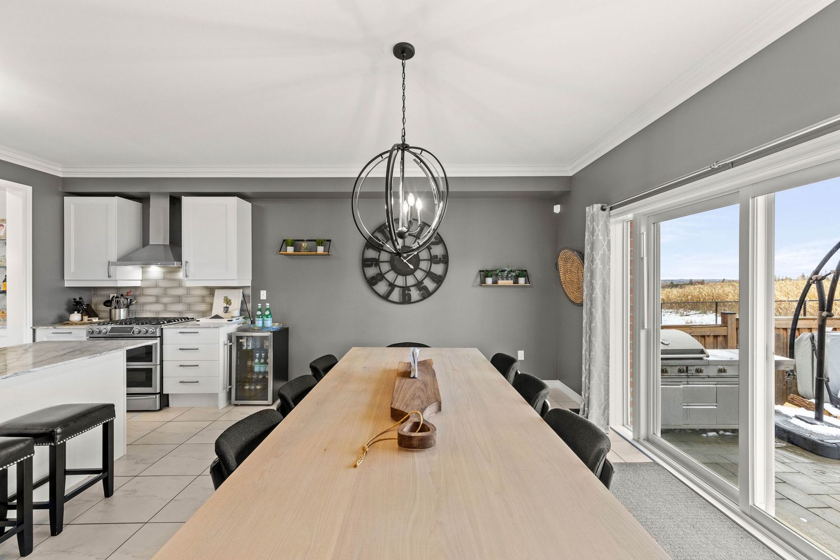
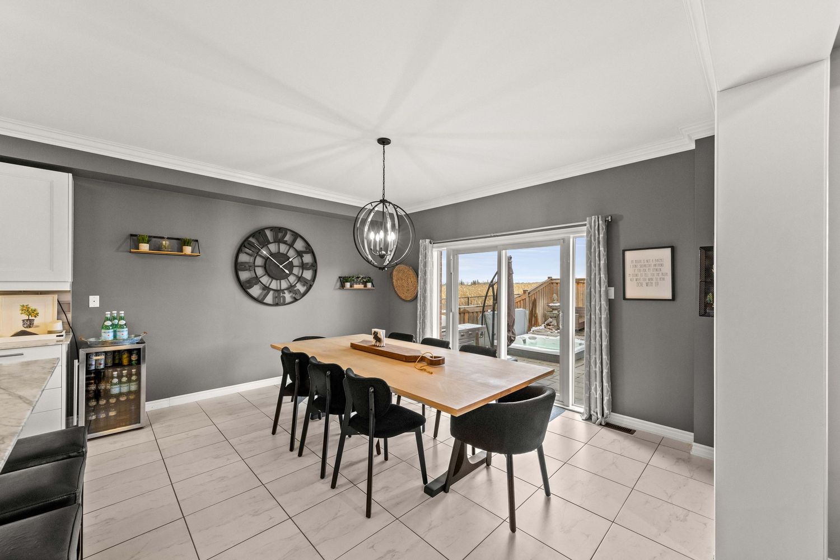
- Large kitchen with quartz countertops, oversized island & generous breakfast area
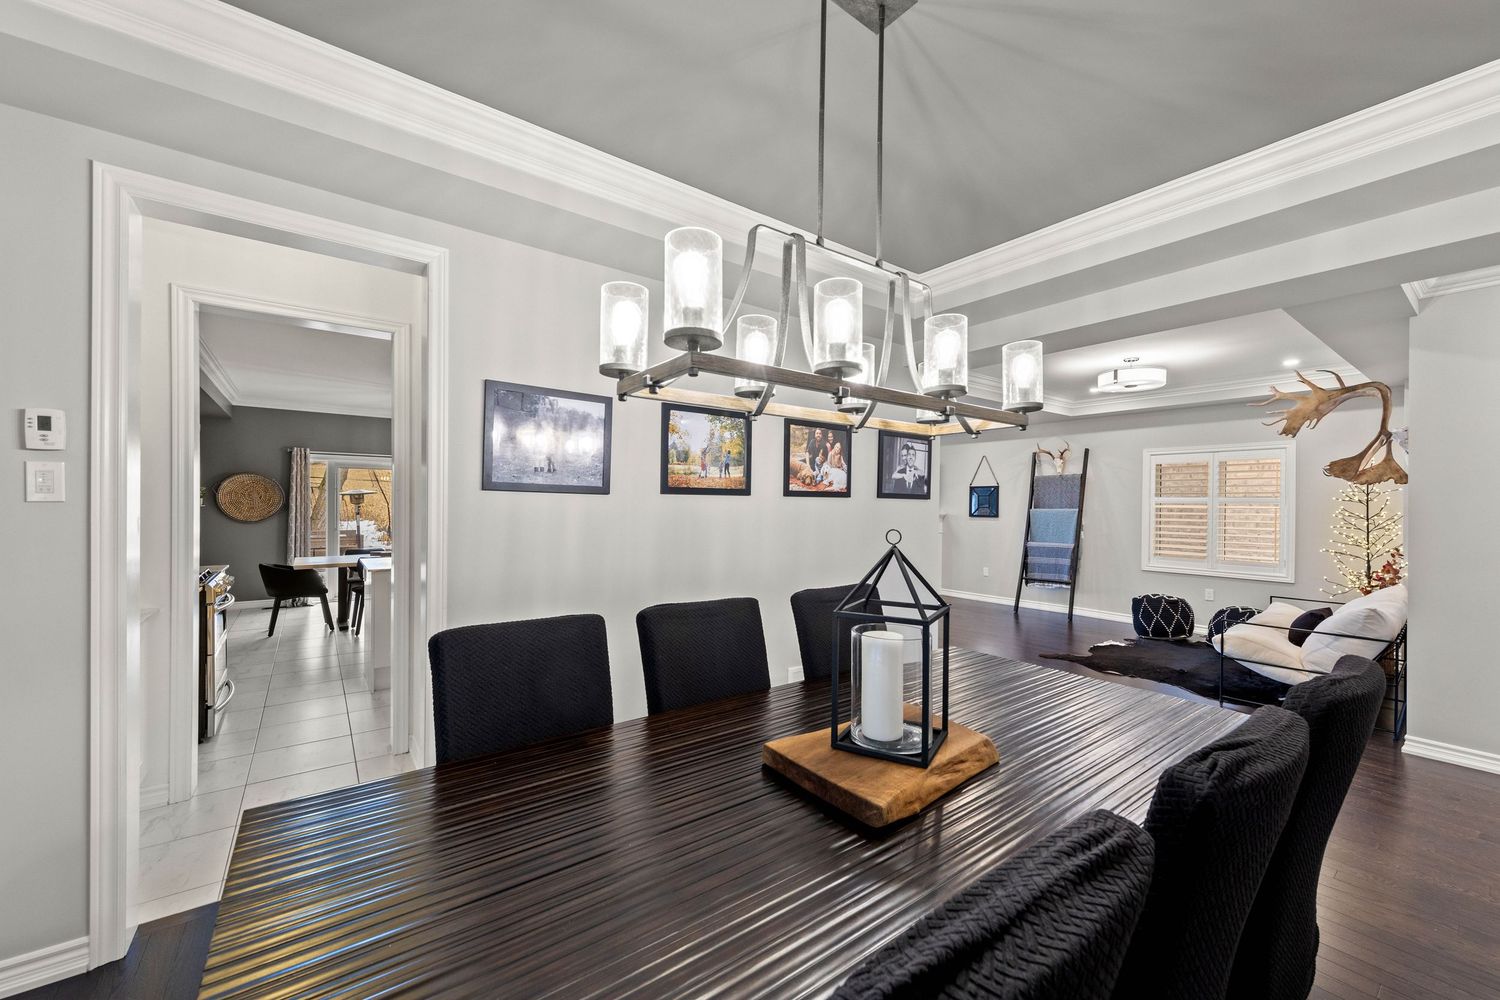
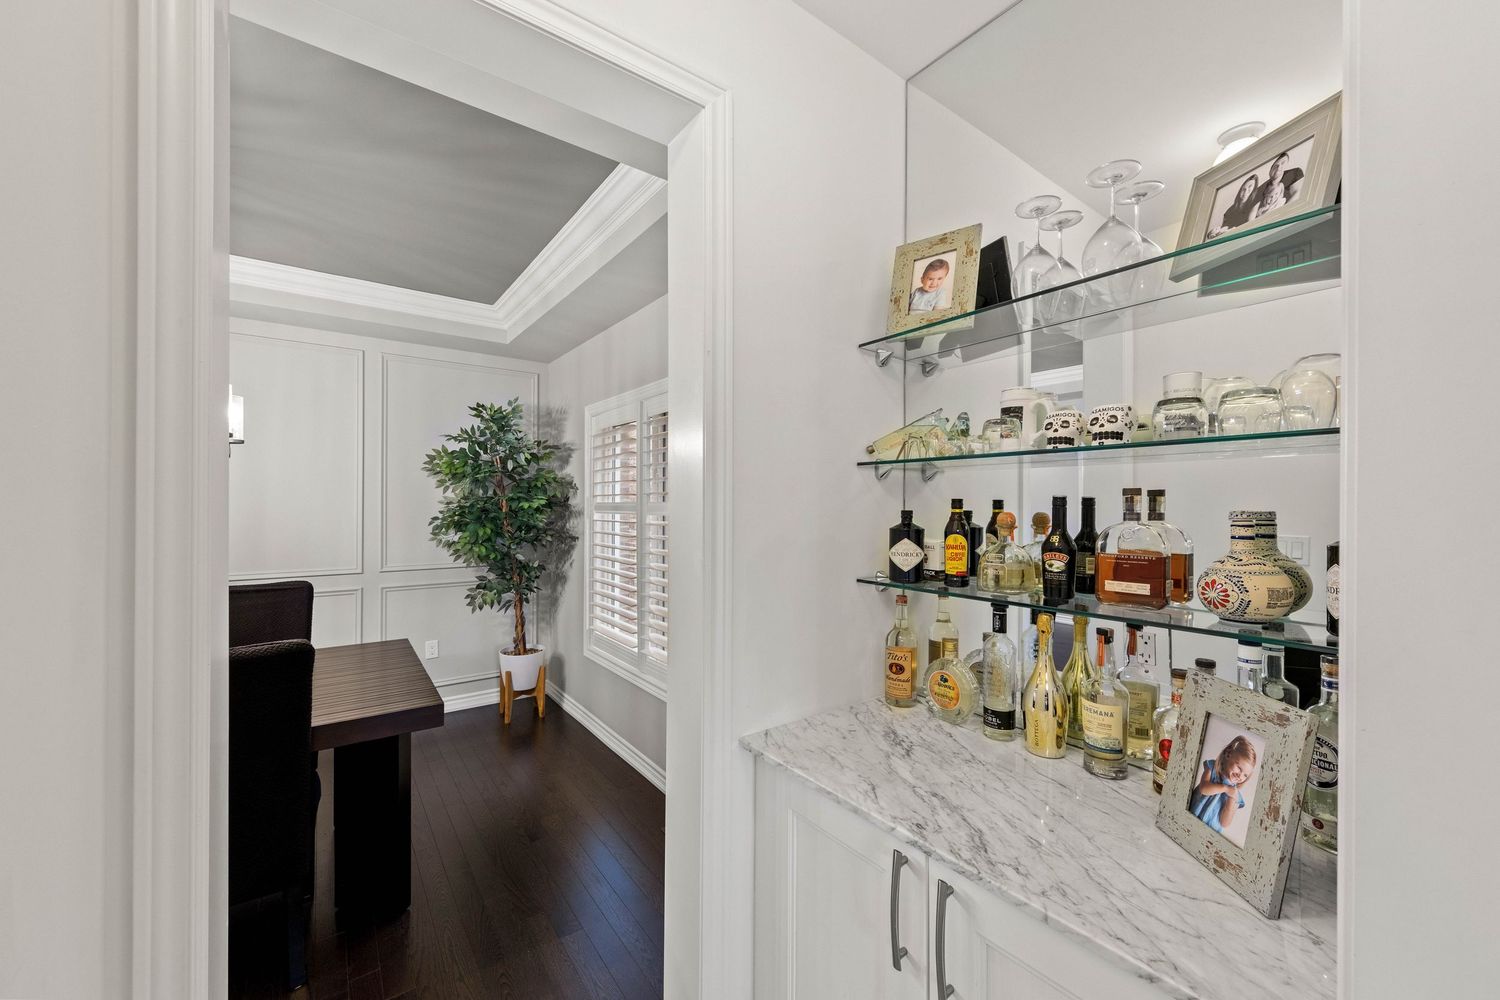
- Butler’s pantry connecting kitchen to dining room
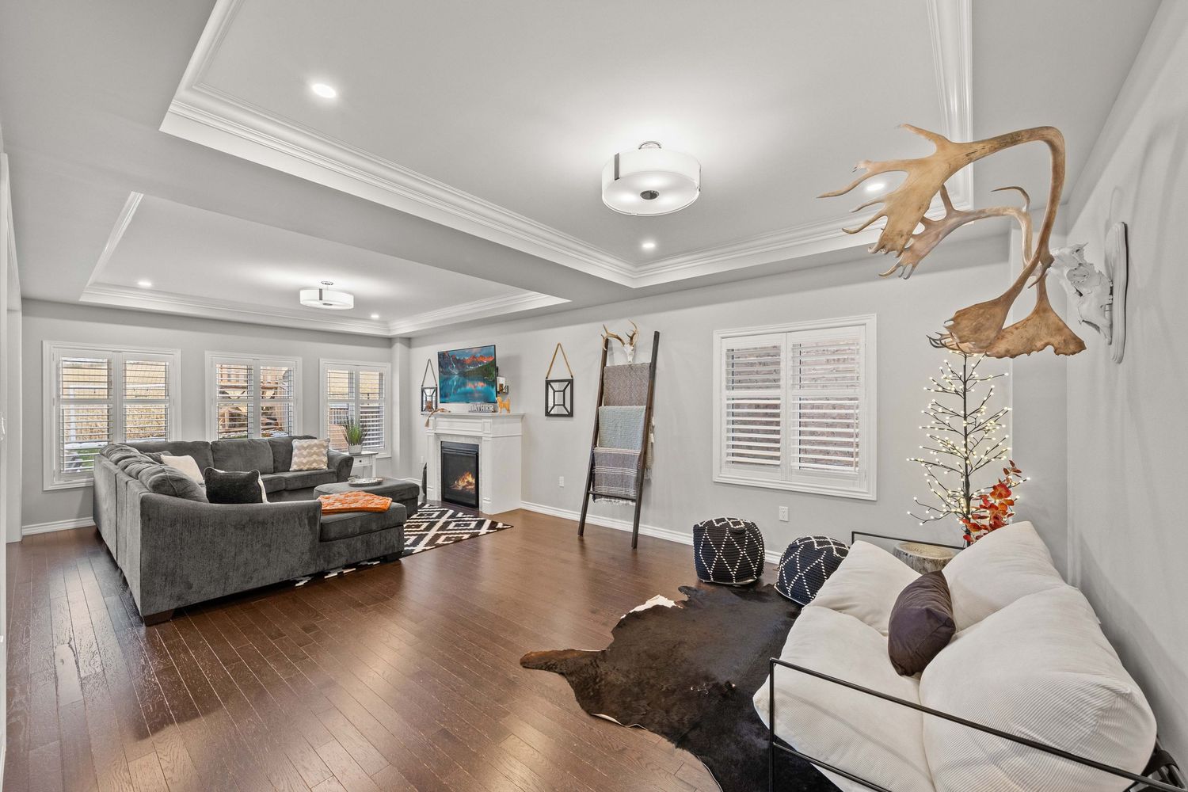
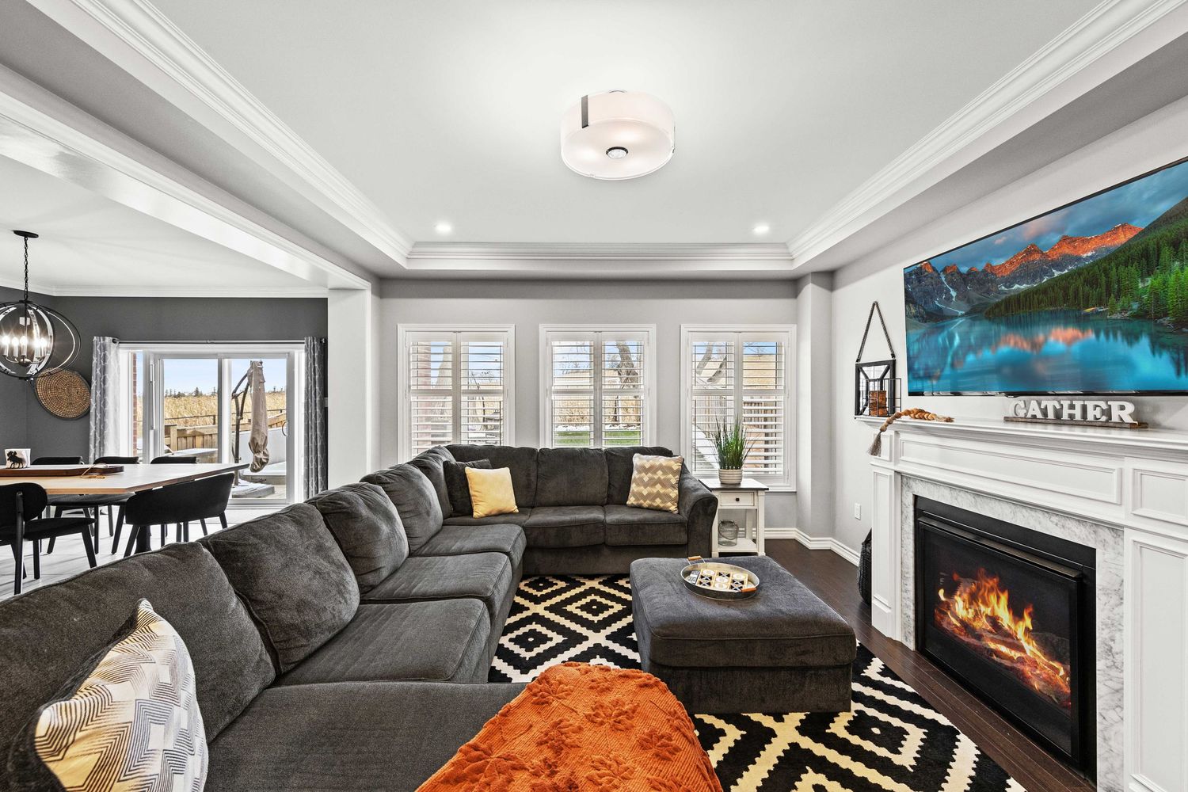
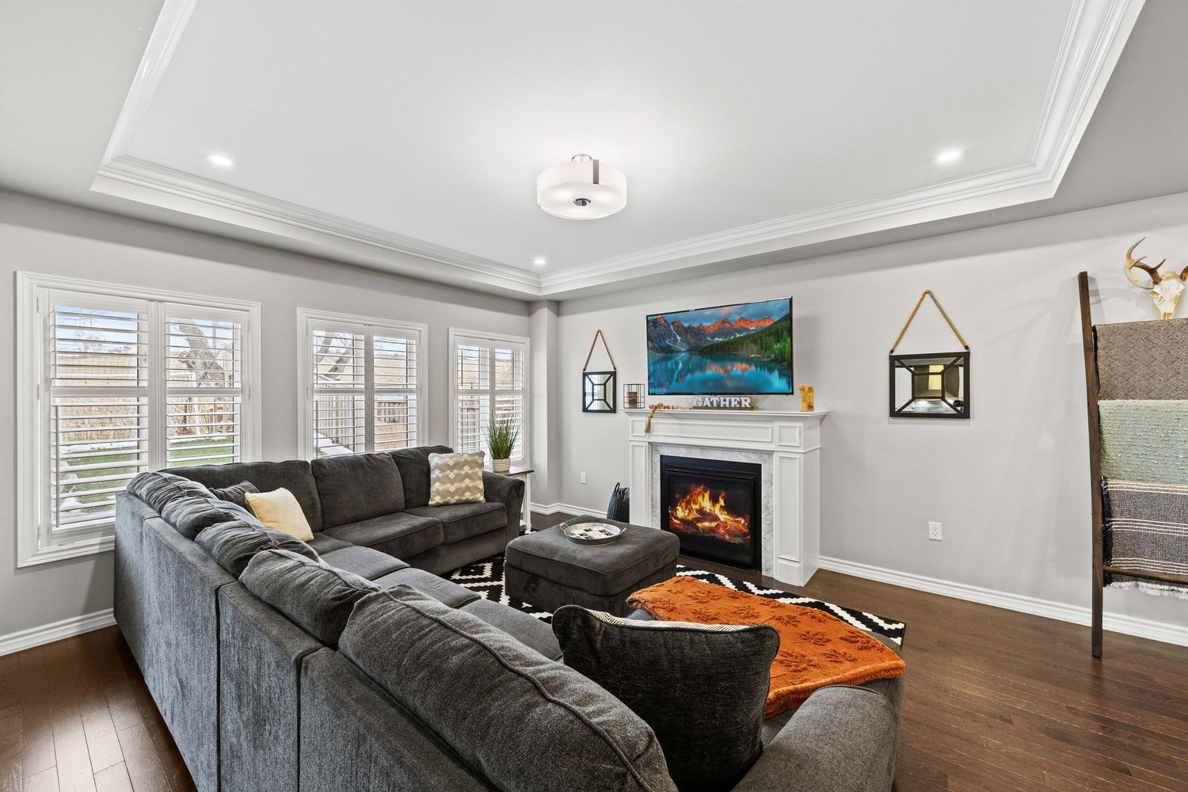
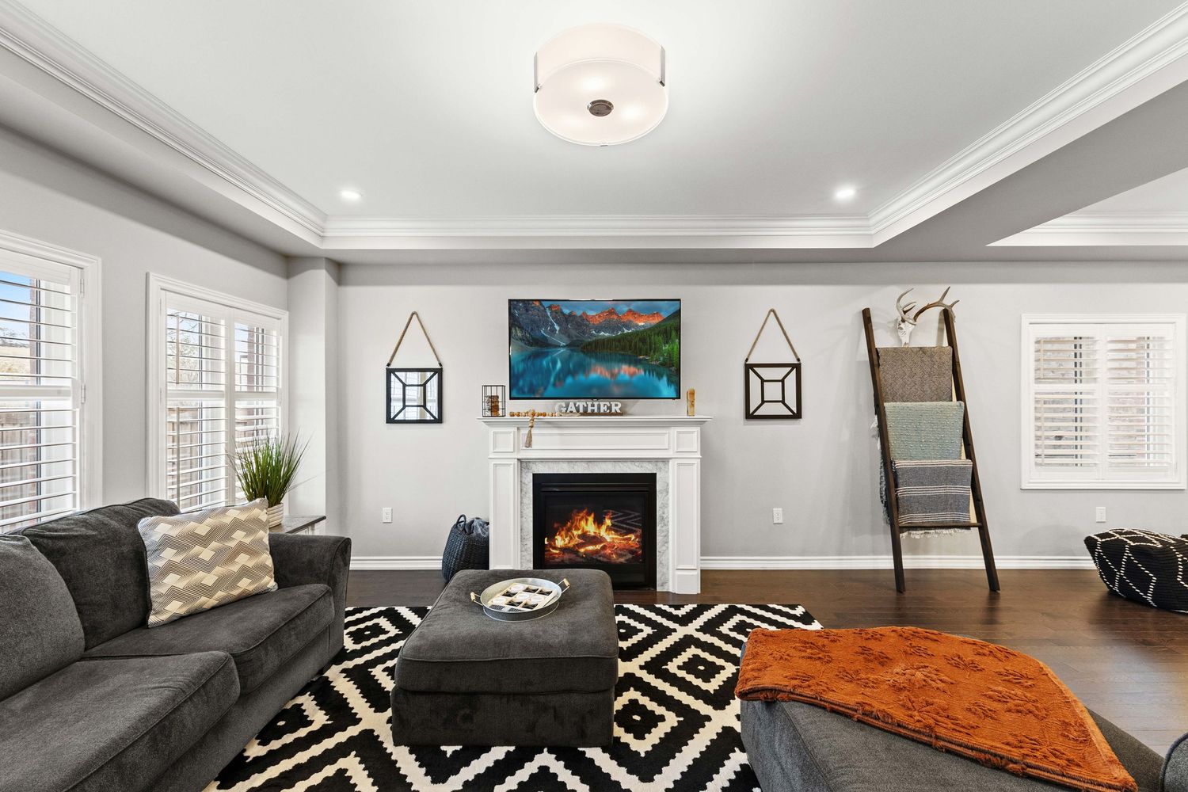
- Grand living room with gas fireplace
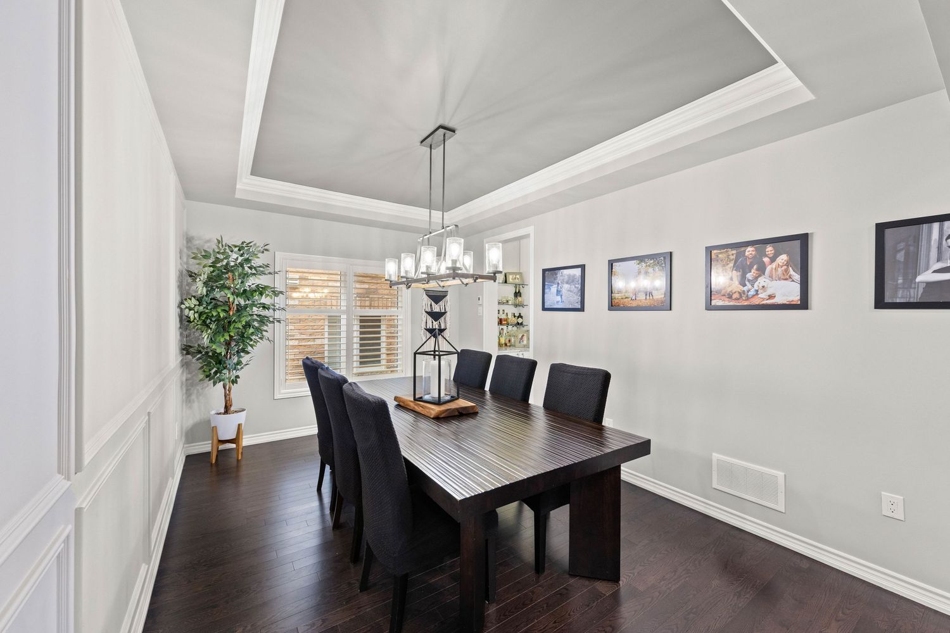
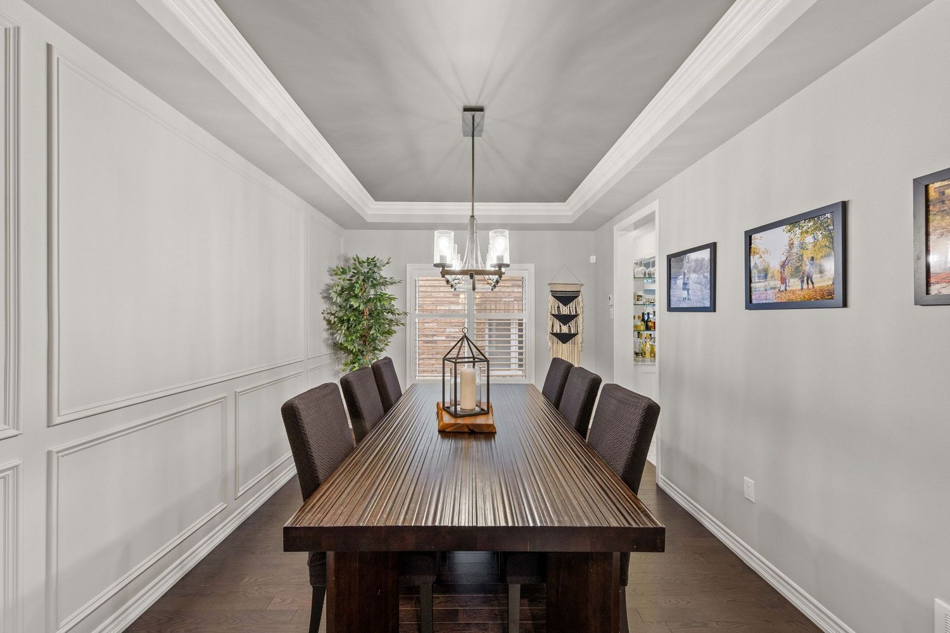
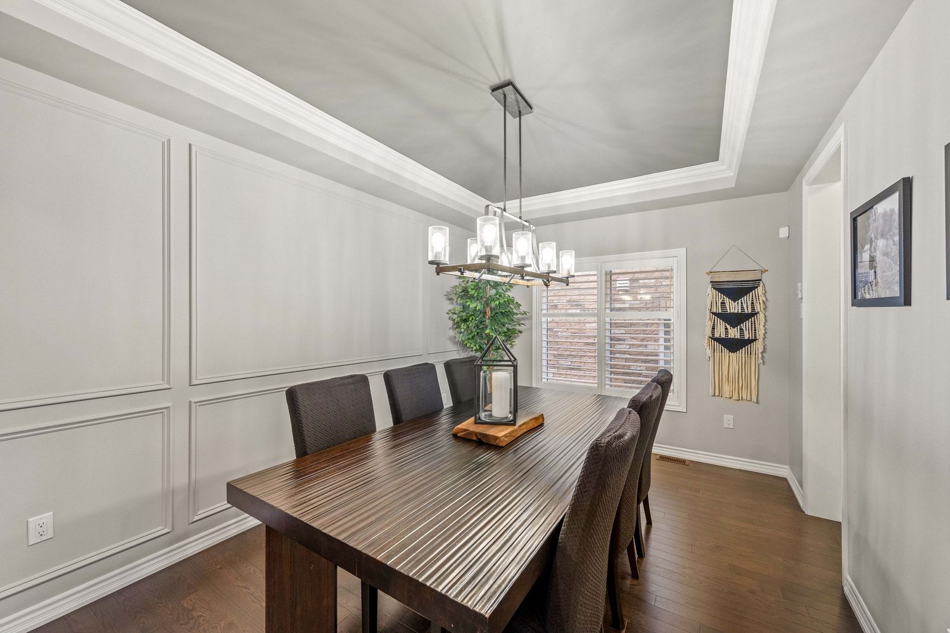
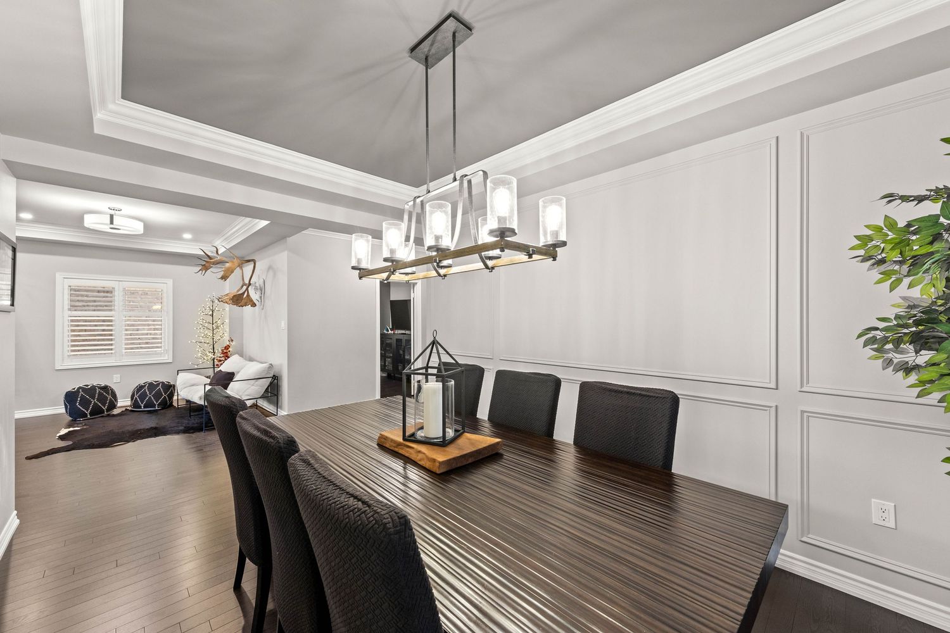
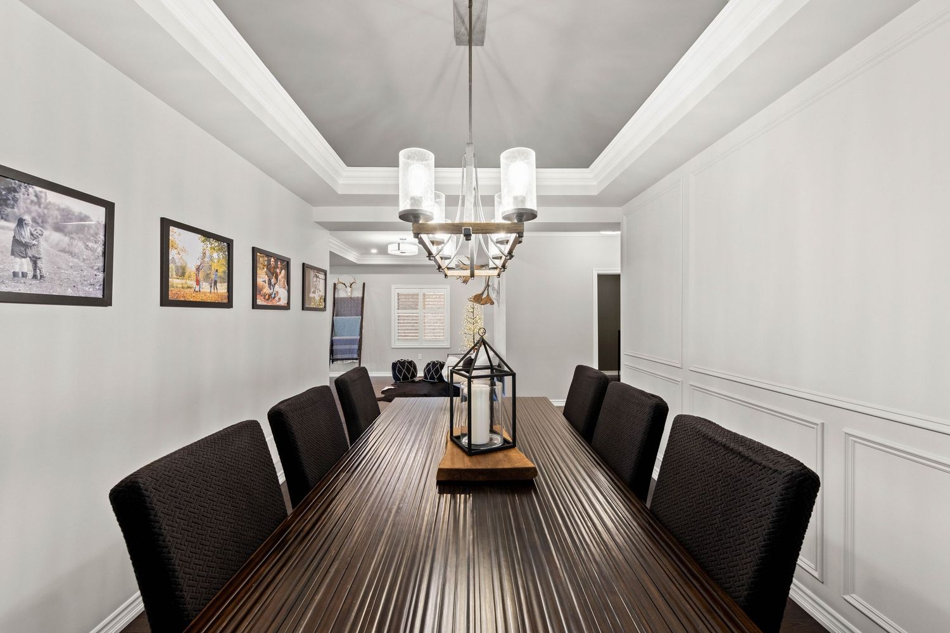
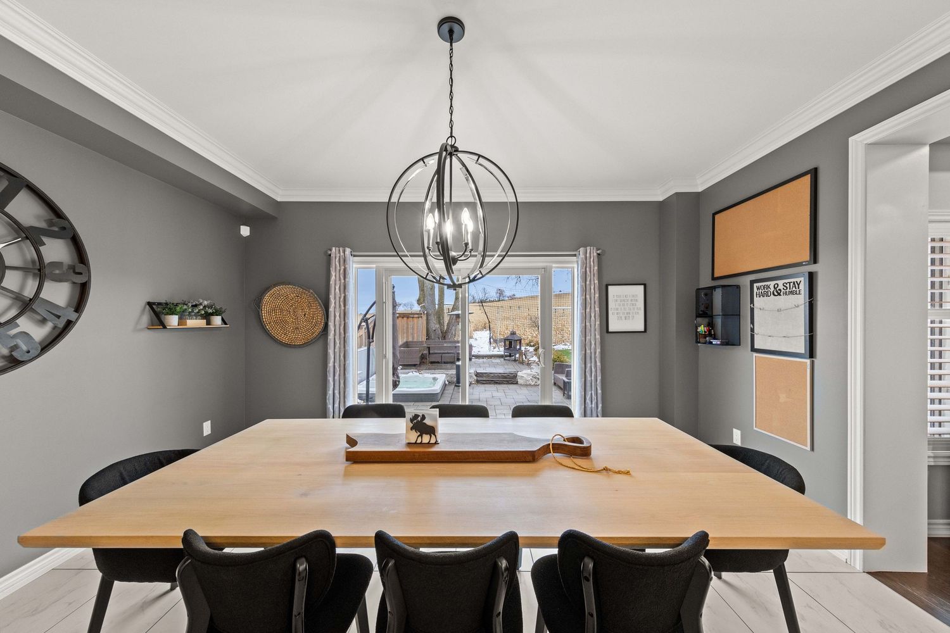
- Separate formal dining room
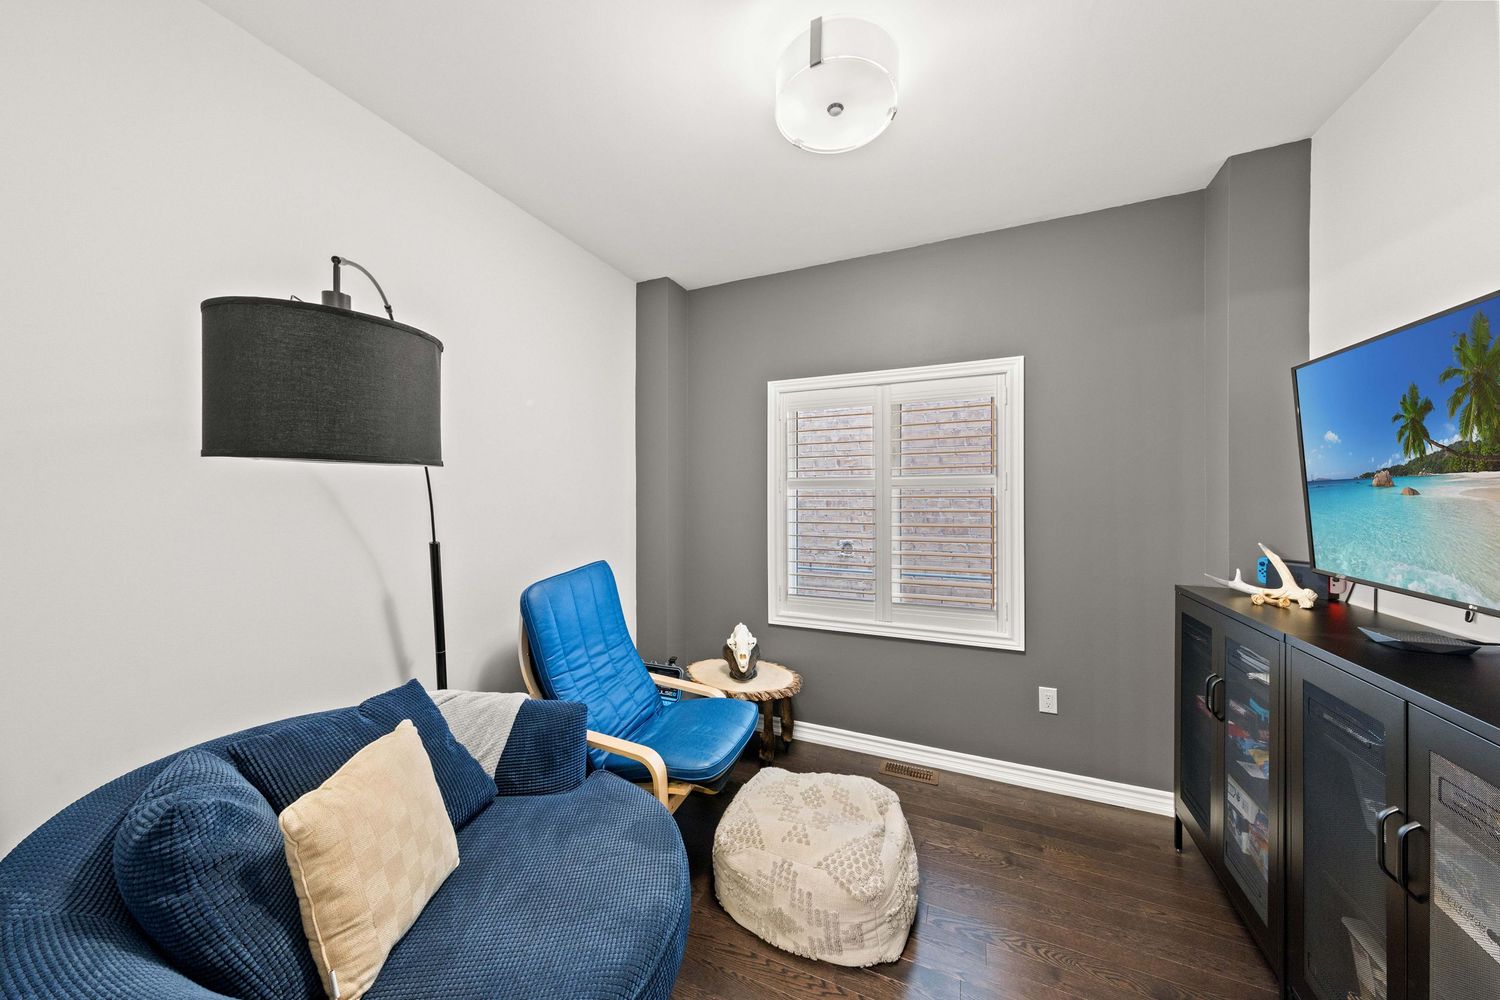
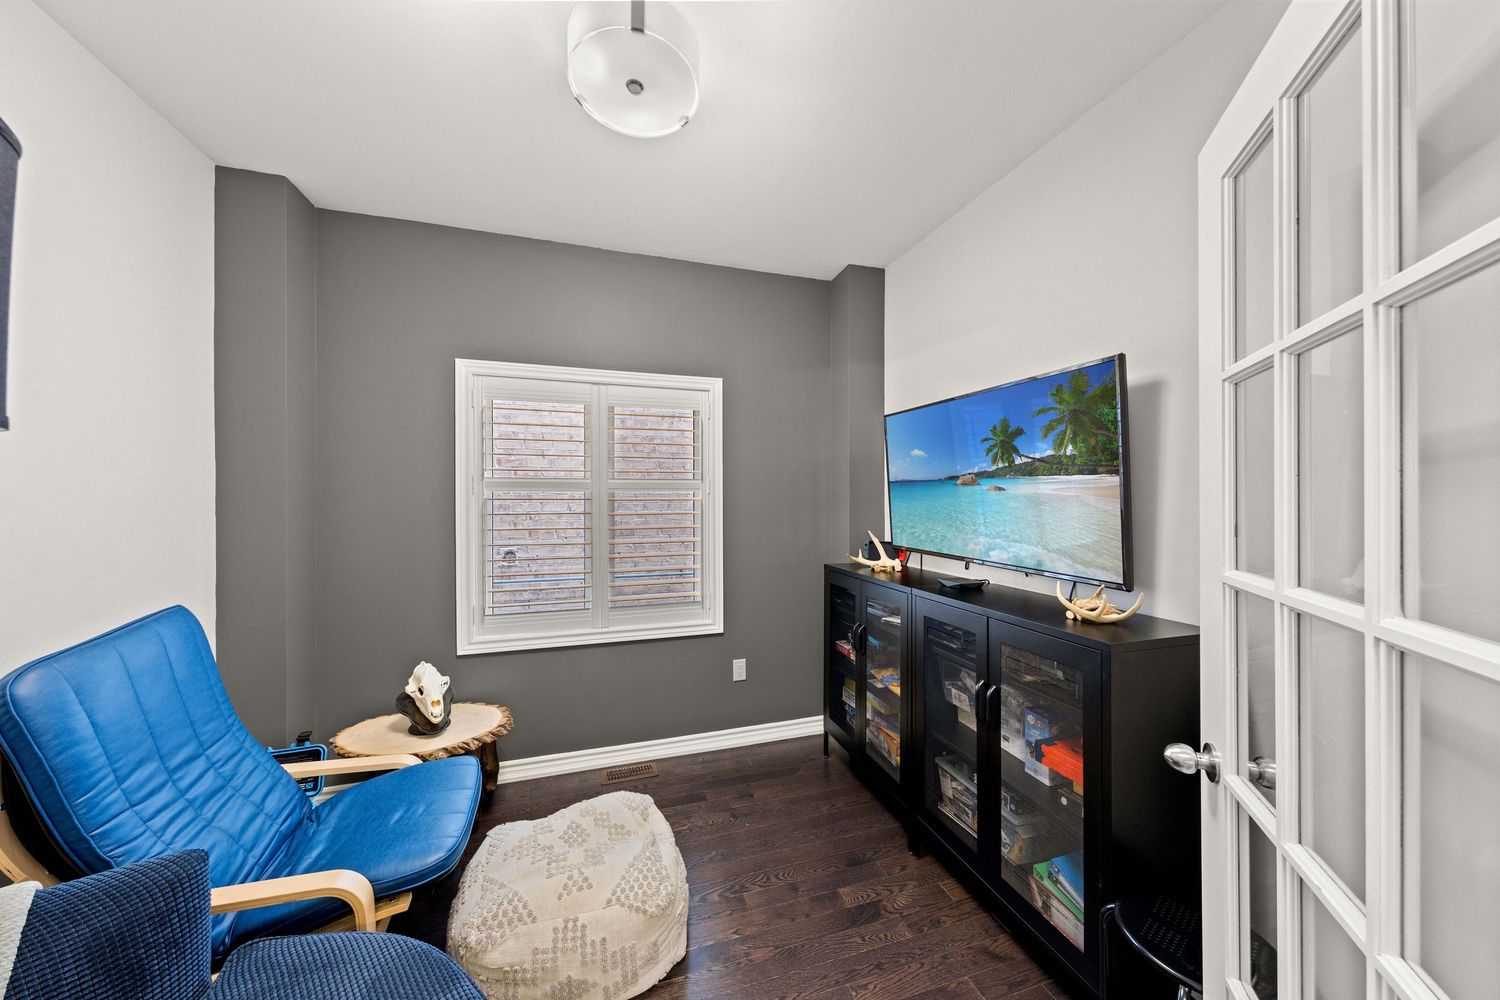
- Main-floor office — perfect for working from home or as an optional 5th bedroom
✨ Second Floor
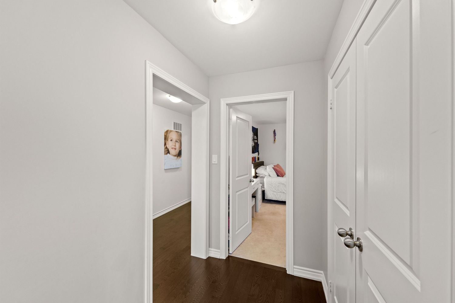
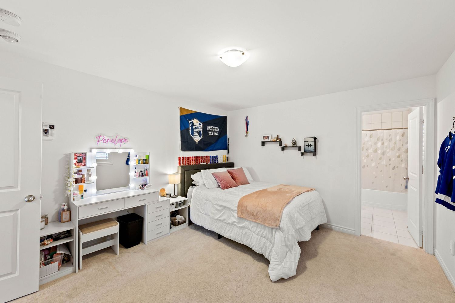
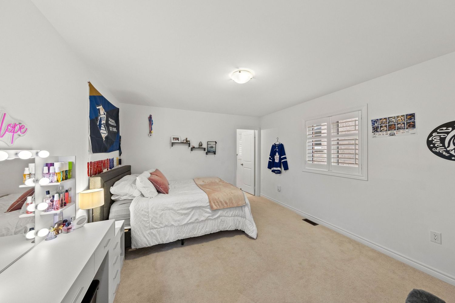
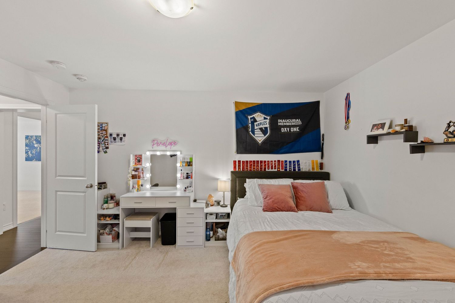
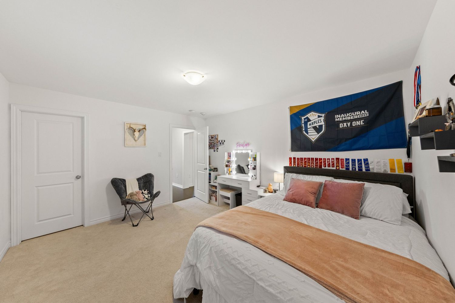
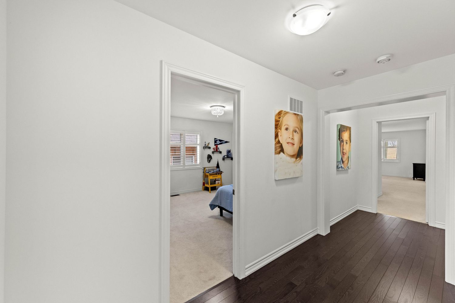
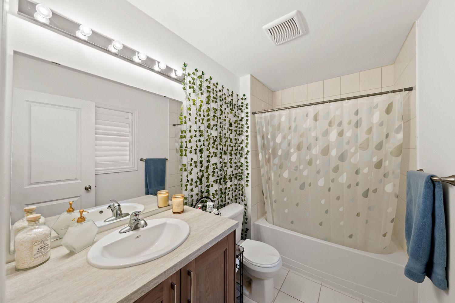
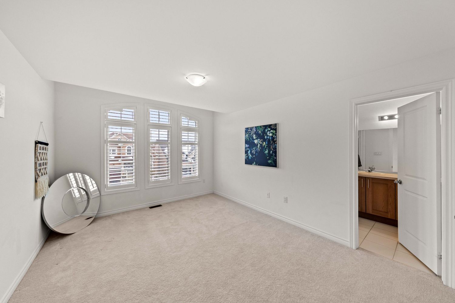
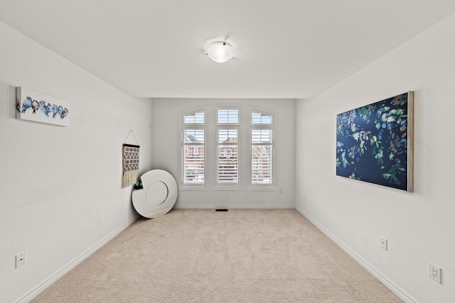
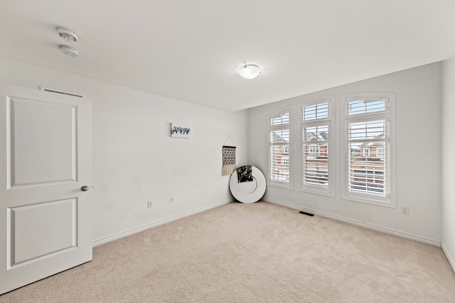
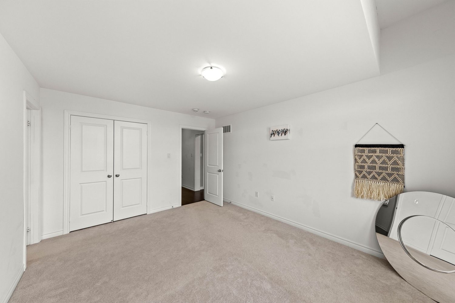
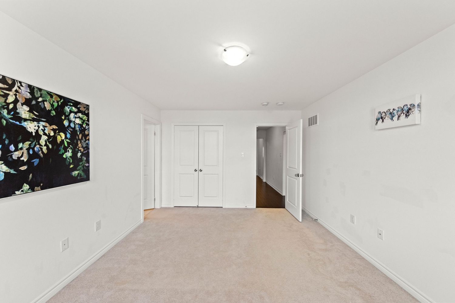
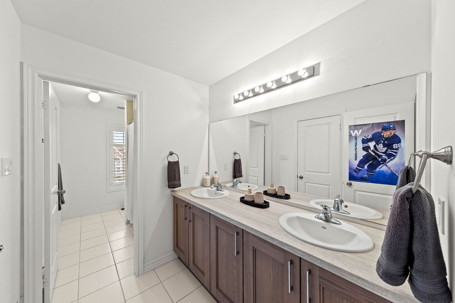
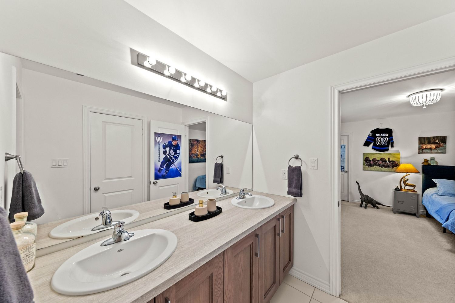
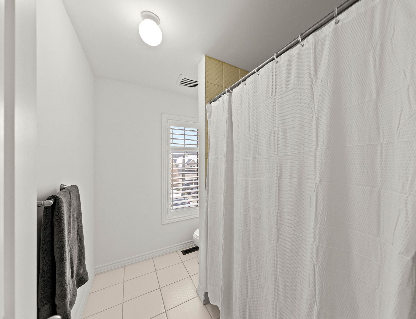
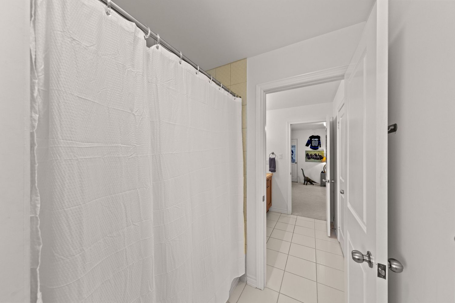
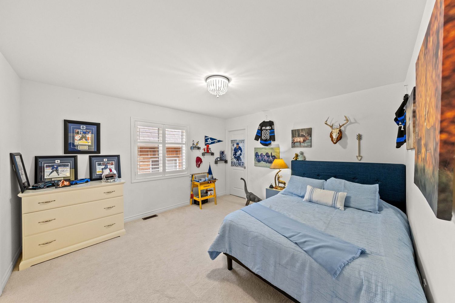
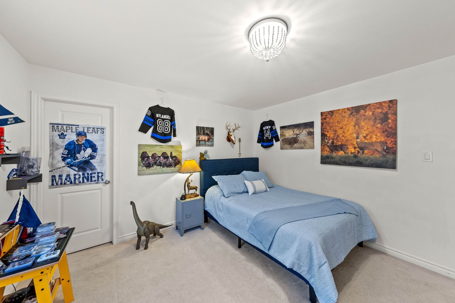
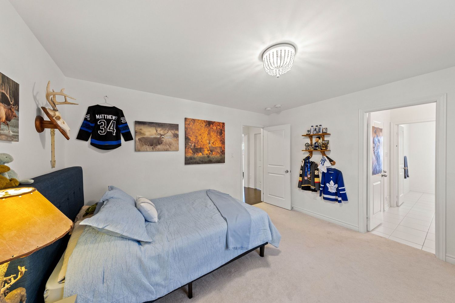
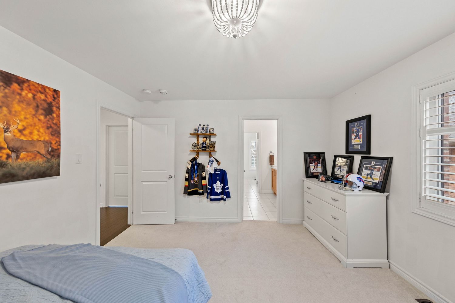
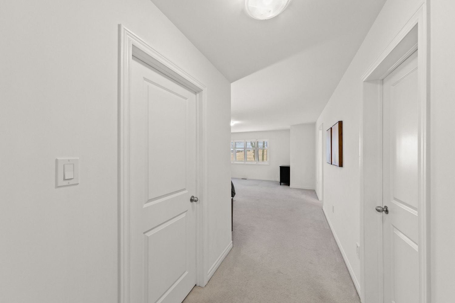
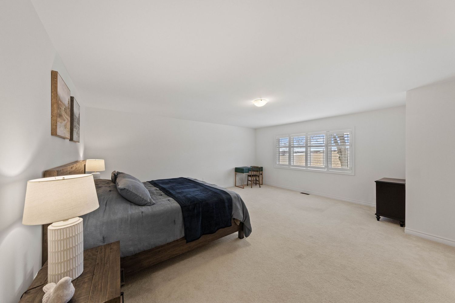
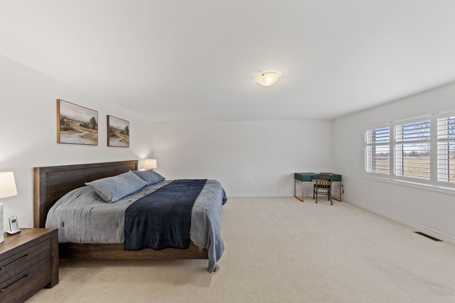
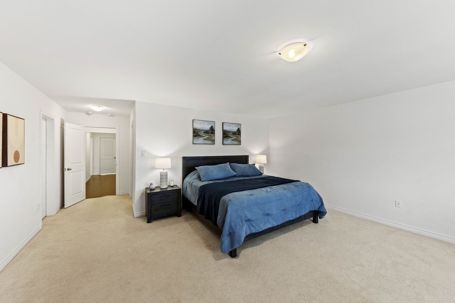
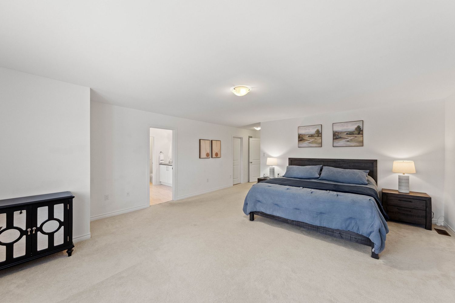
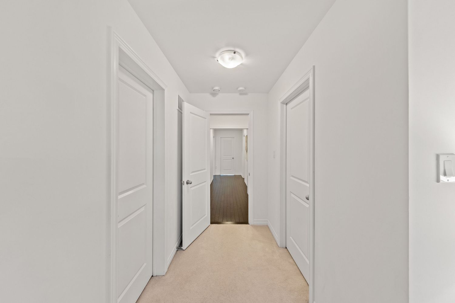
- Four large bedrooms, each connected to an ensuite washroom
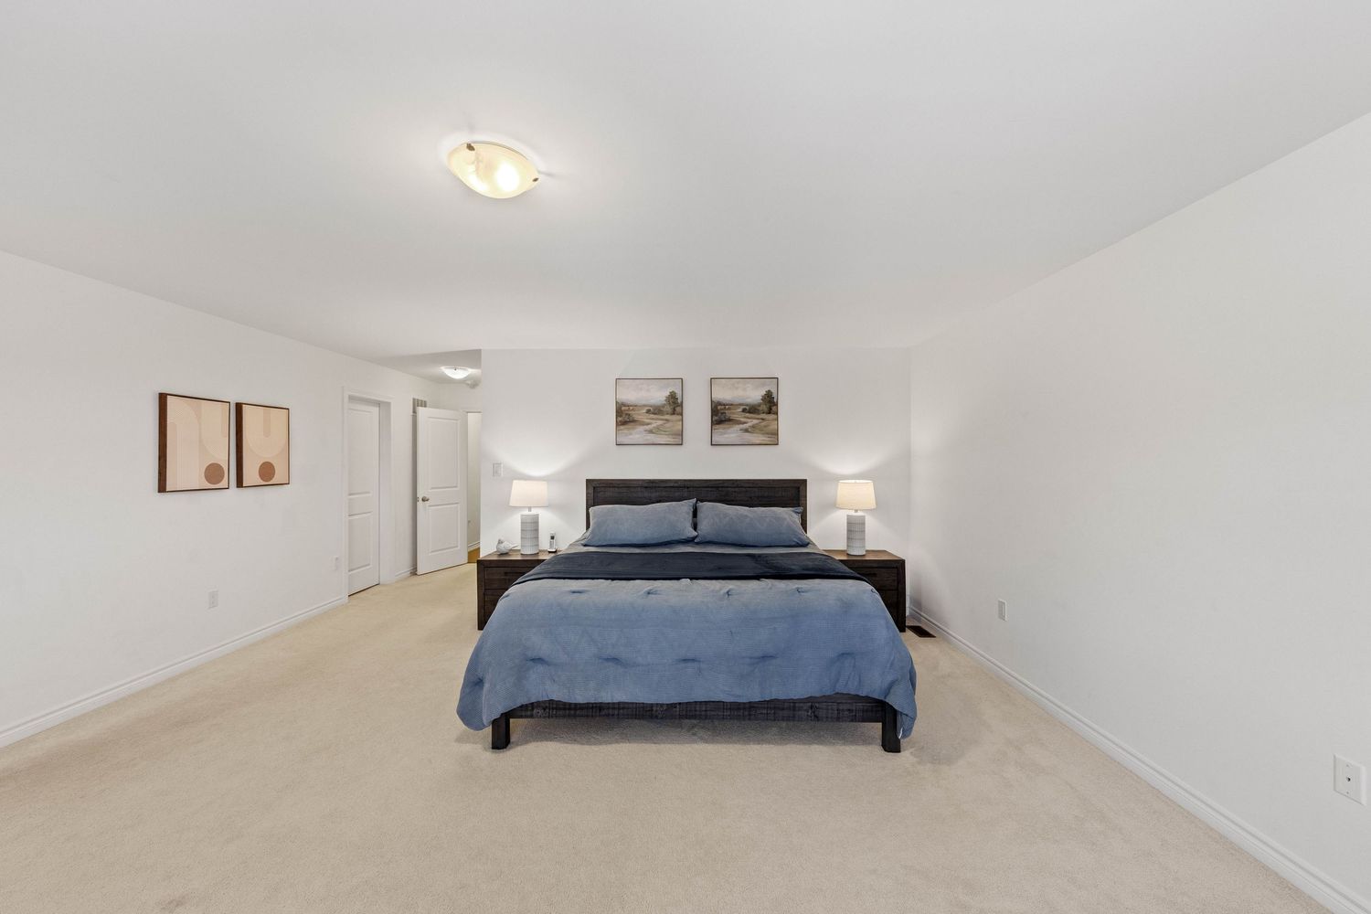
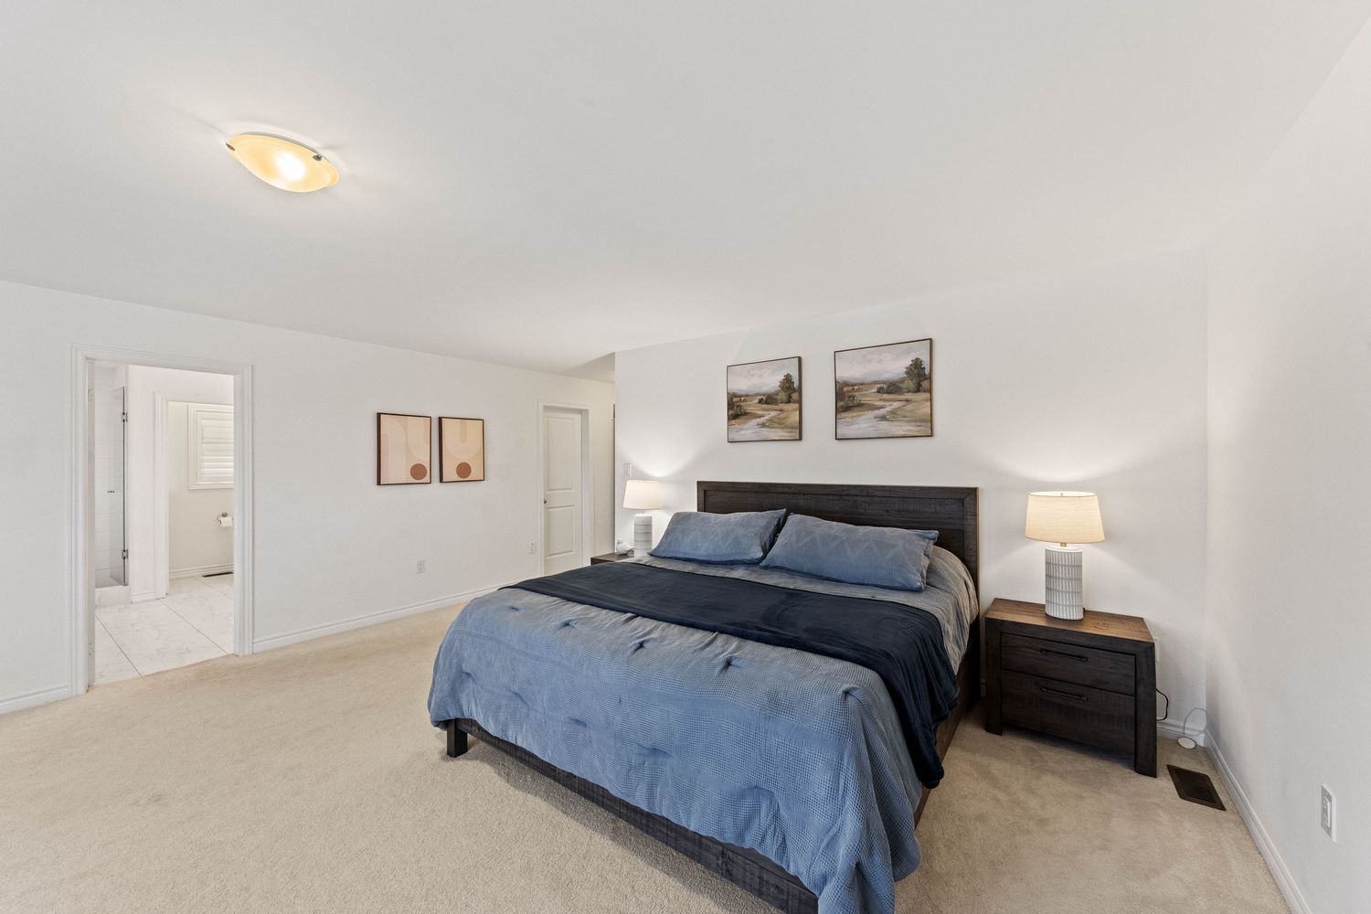
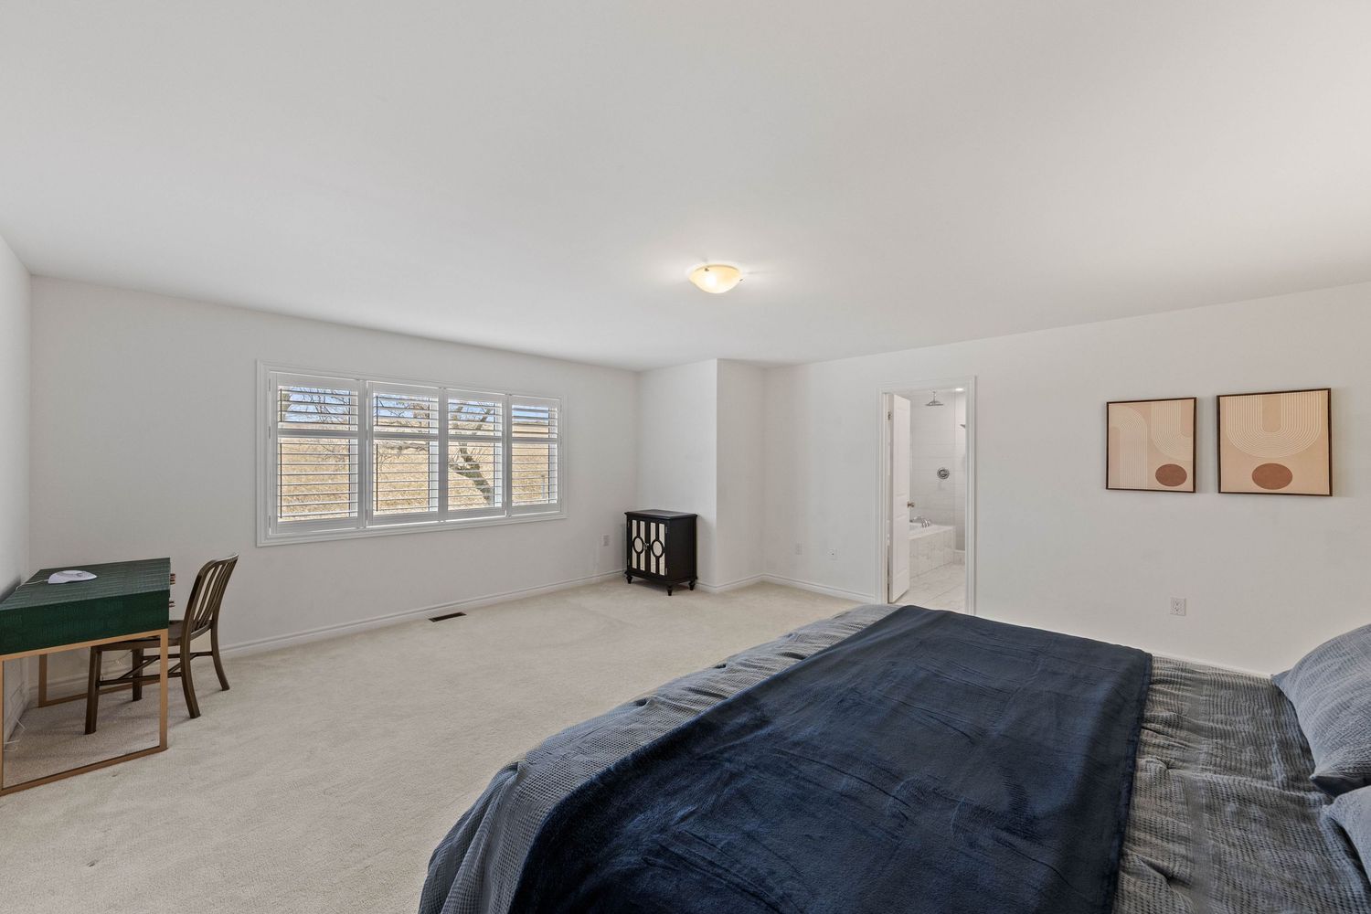
- Primary suite with his-and-hers walk-in closets
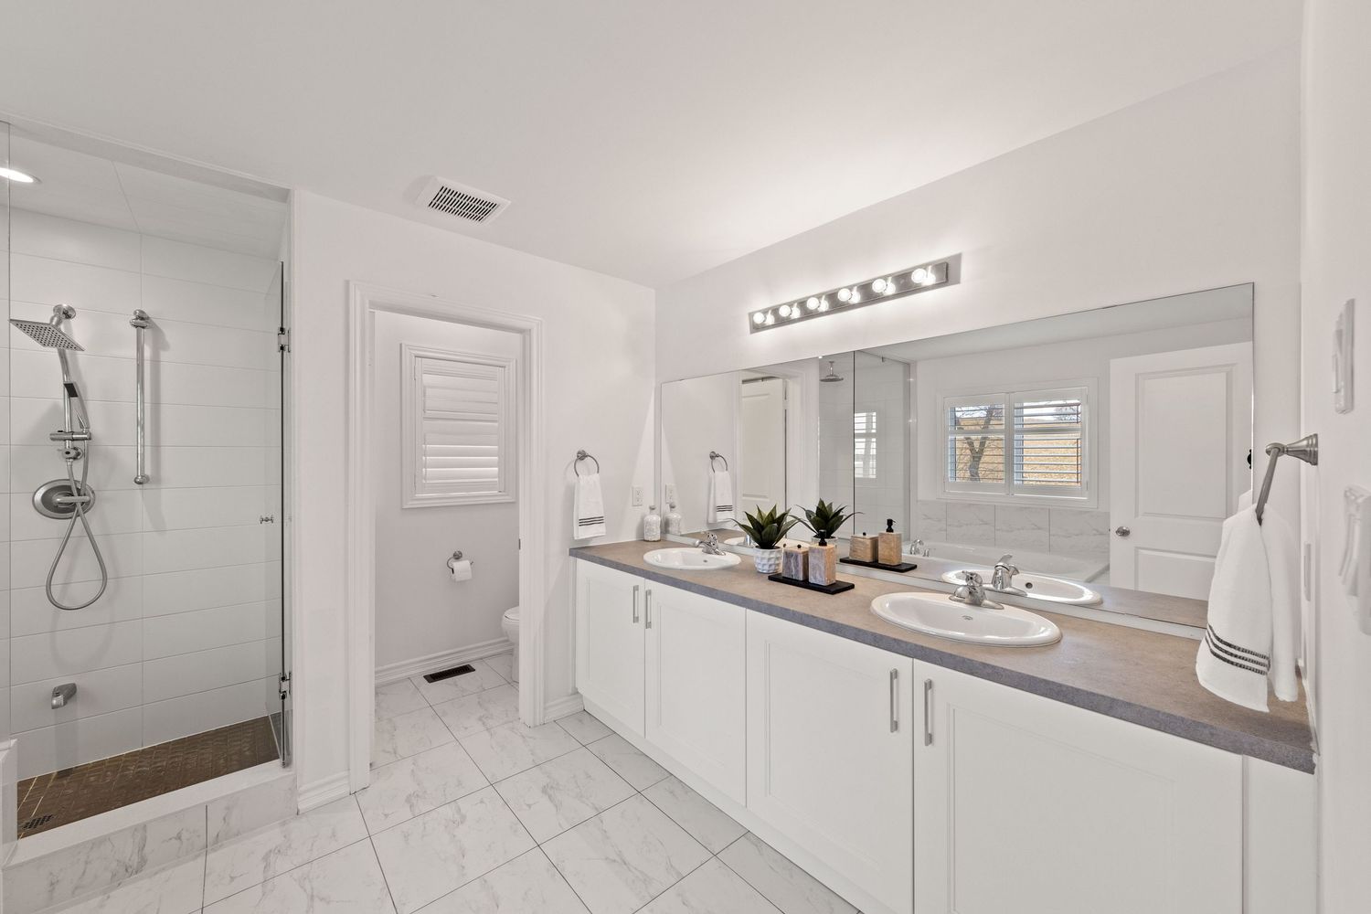
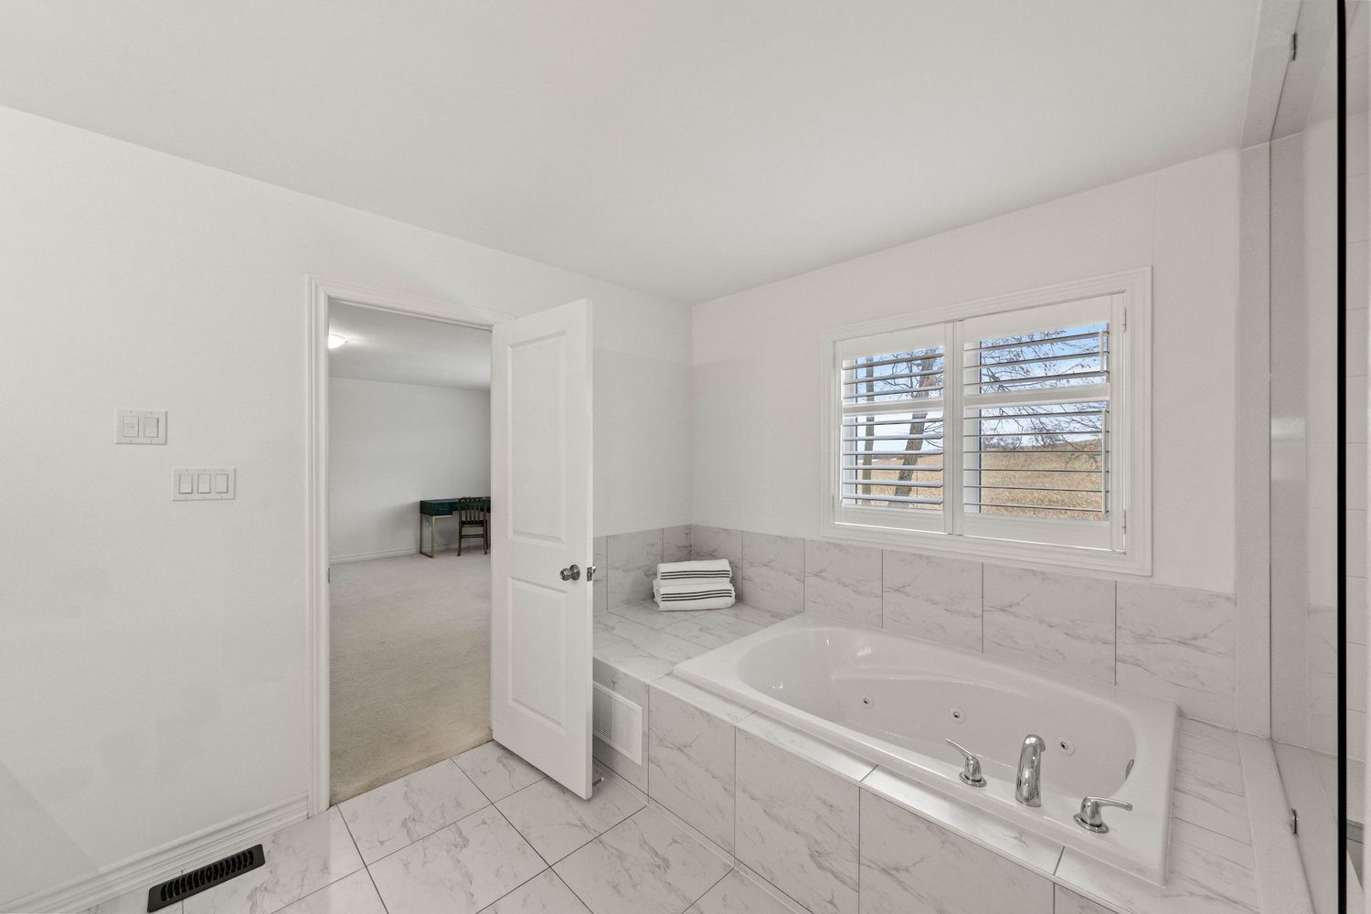
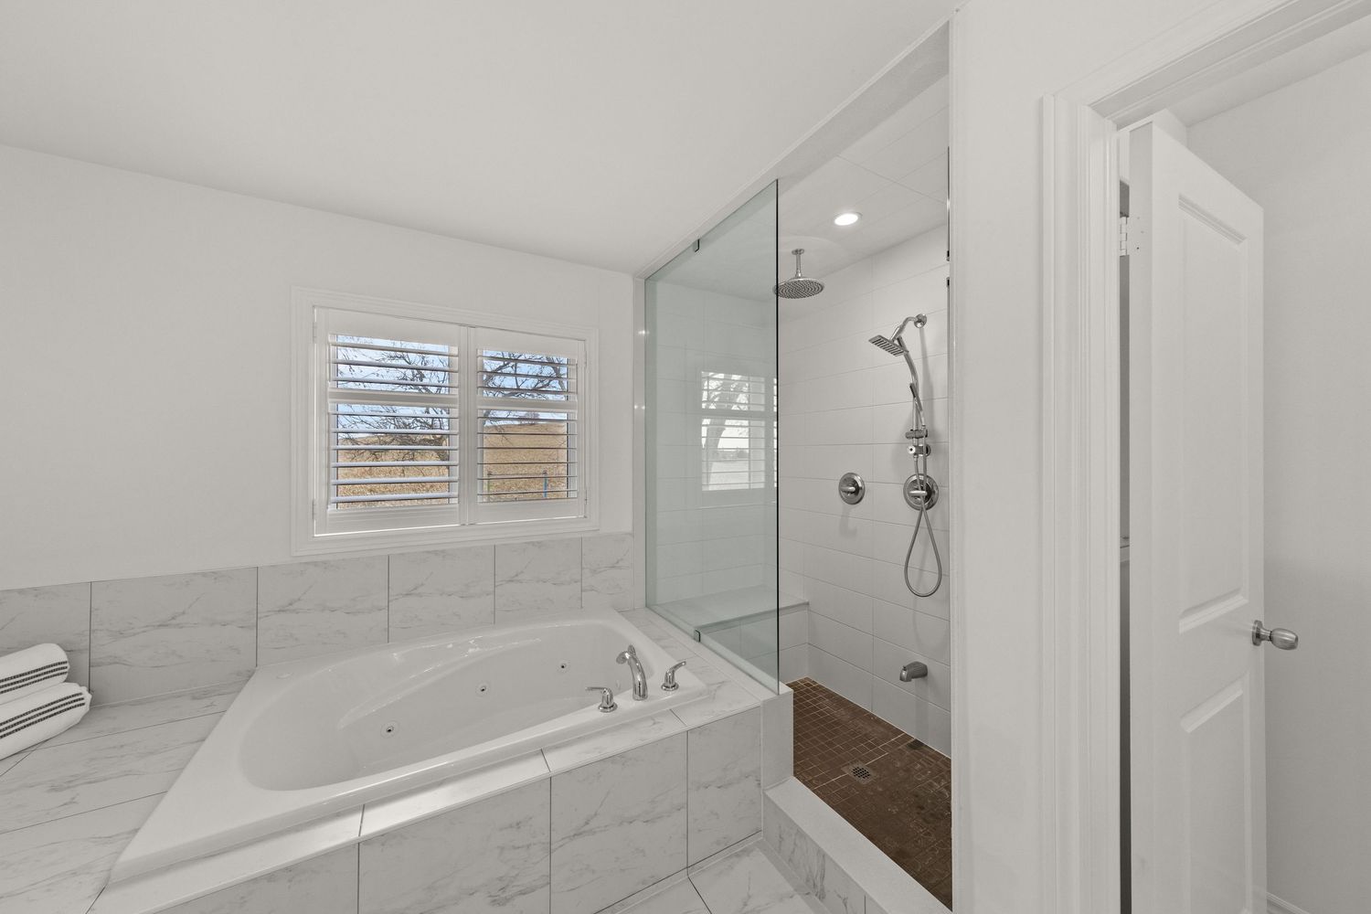
- Massive custom ensuite with glass shower & premium finishes
✨ Why Buyers Love This Home
This home blends space, comfort, privacy, and lifestyle effortlessly. Enjoy the ravine view, relax in the hot tub, host family gatherings, work out in your private gym, or unwind in the entertainment-ready basement.
With top-tier upgrades, warm family character, and beautiful finishes throughout, this home is exceptionally maintained, fully upgraded, and truly move-in ready.
VIDEO
social media video
Images
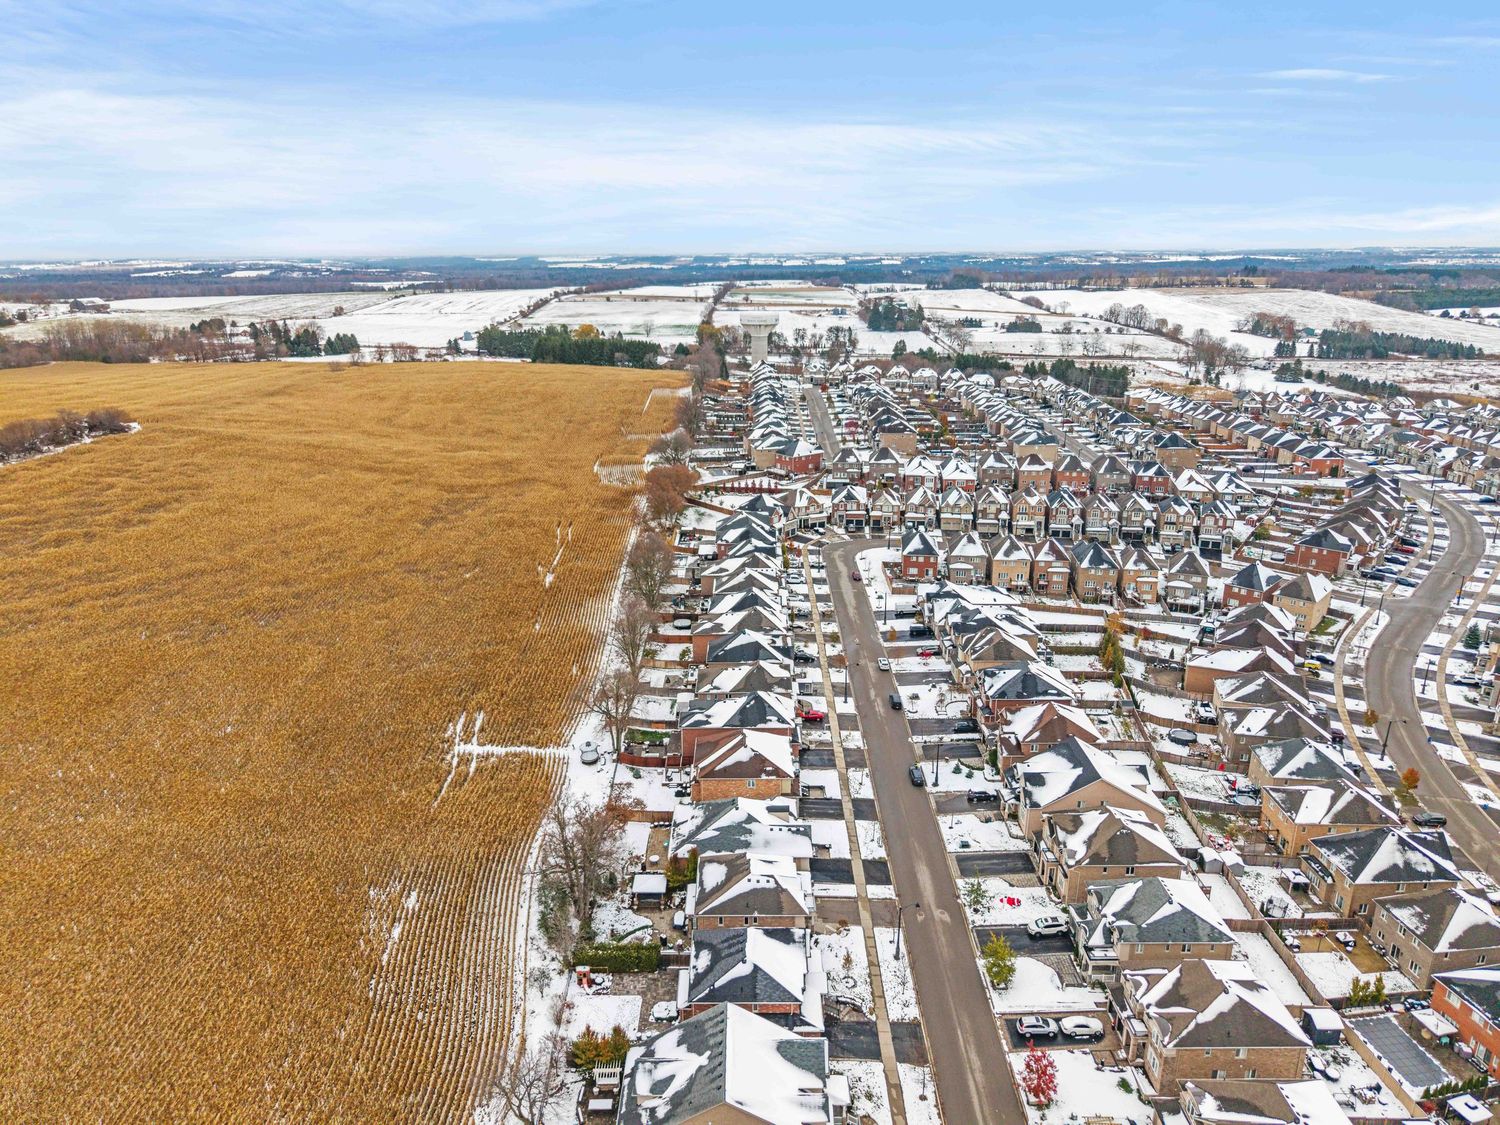
48 Manor Glen Cres, Mount Albert, ON